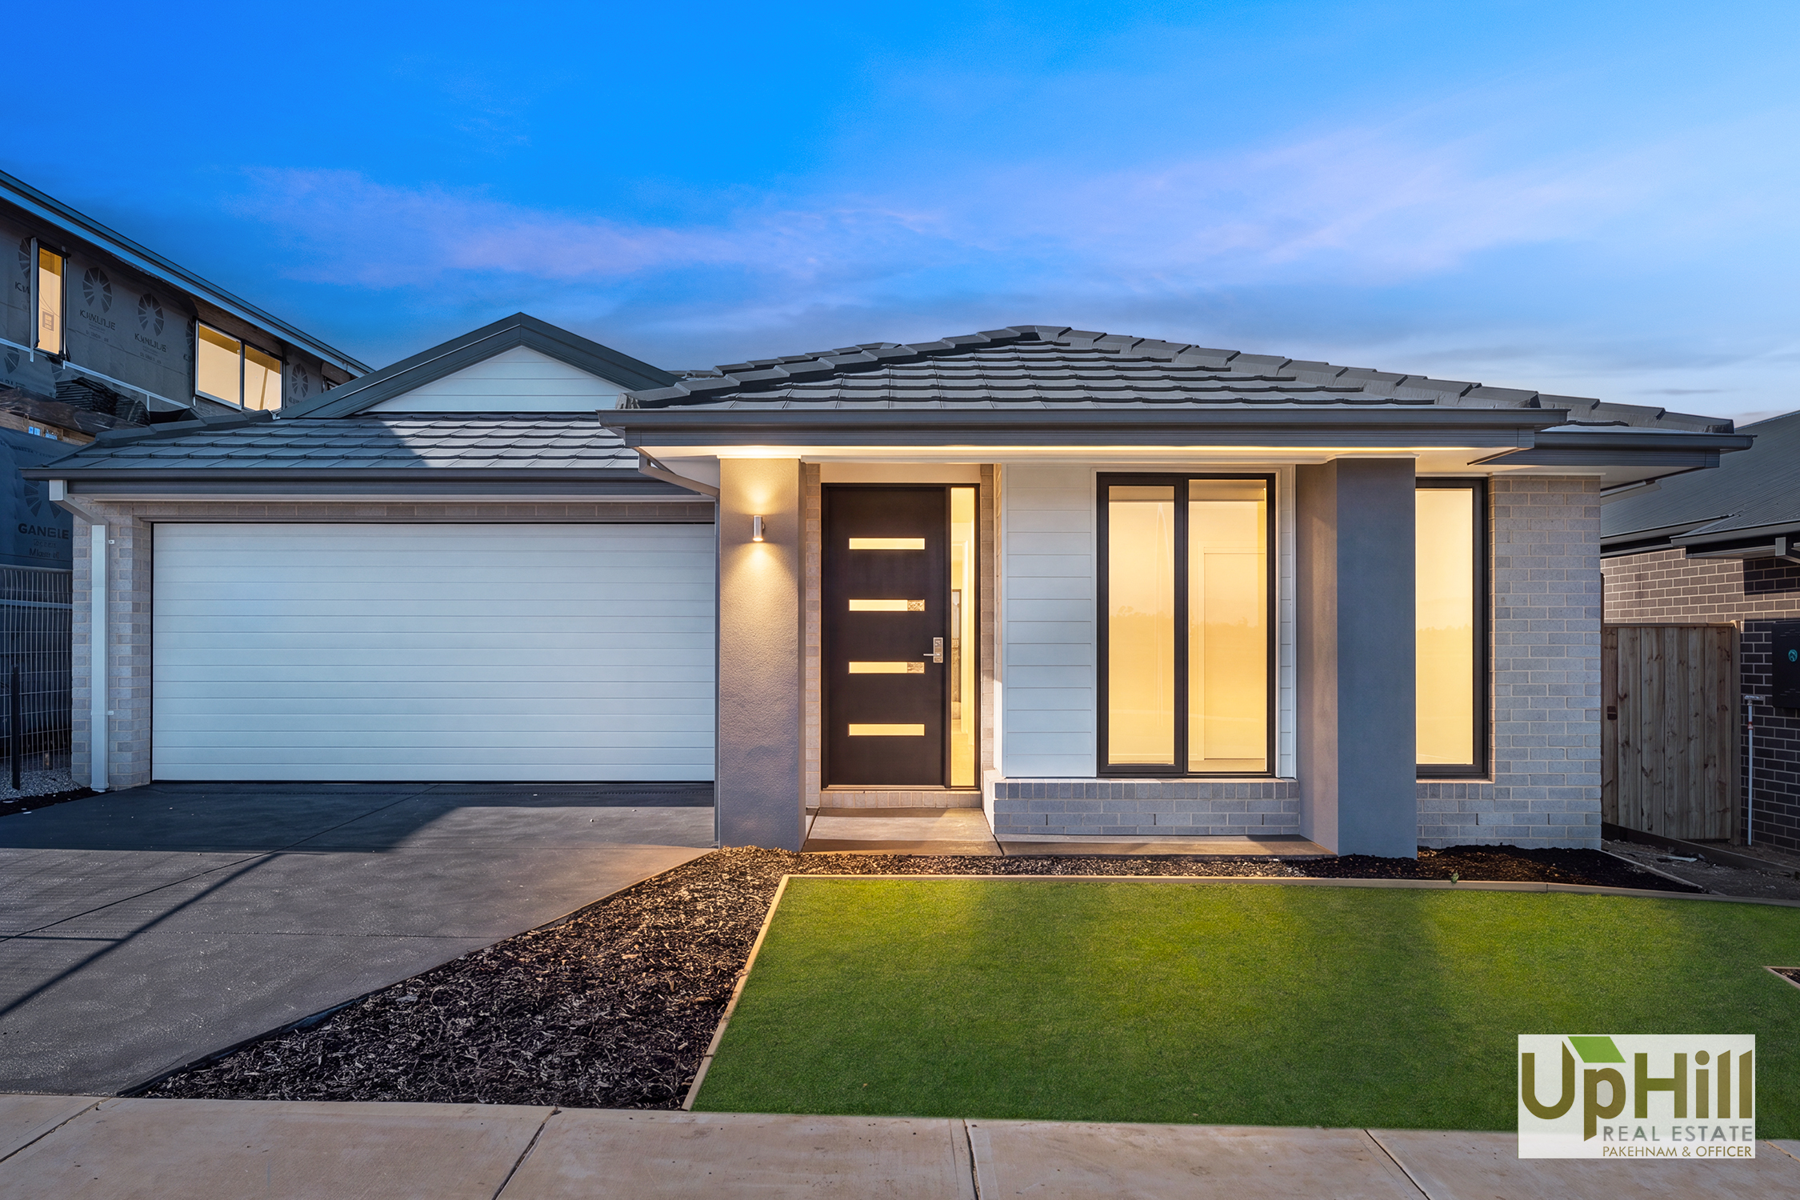
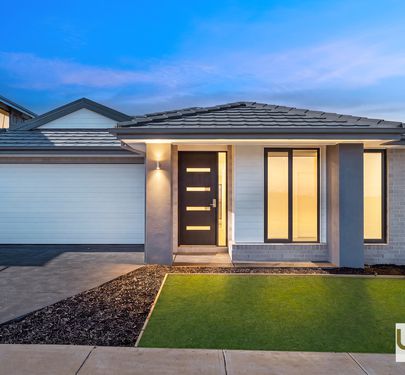
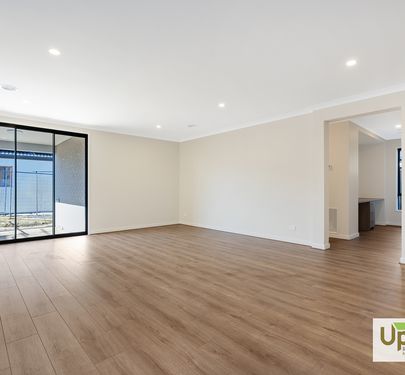
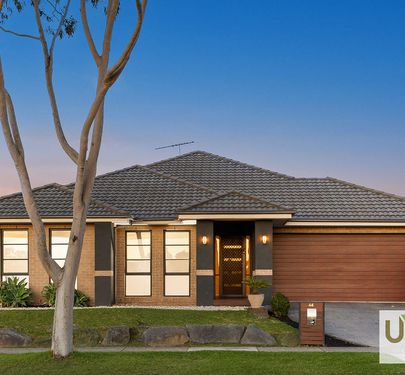
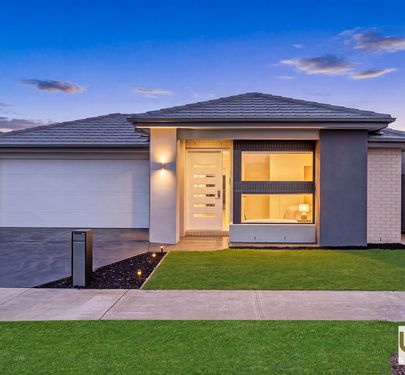
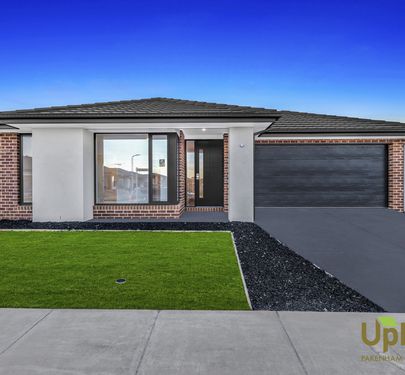
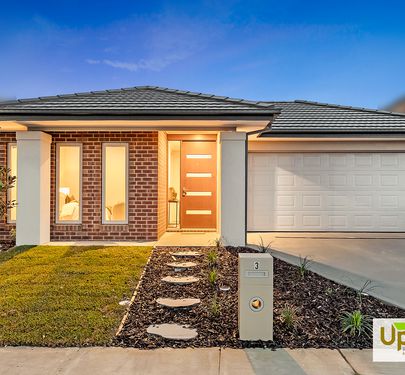
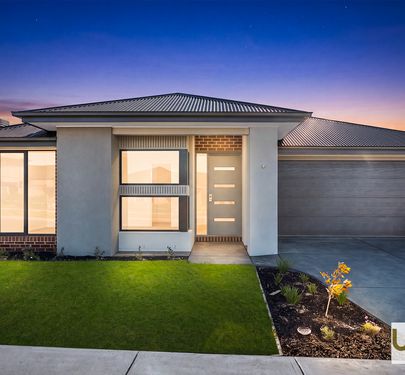
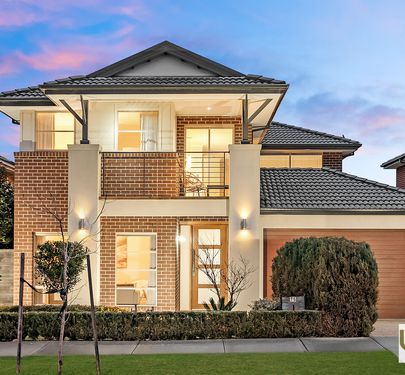
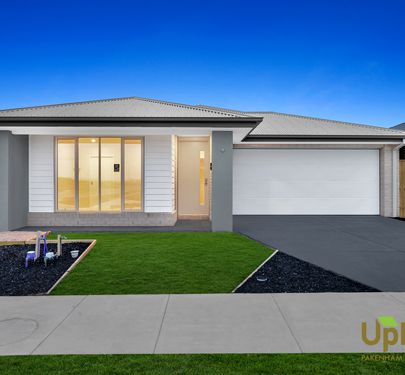
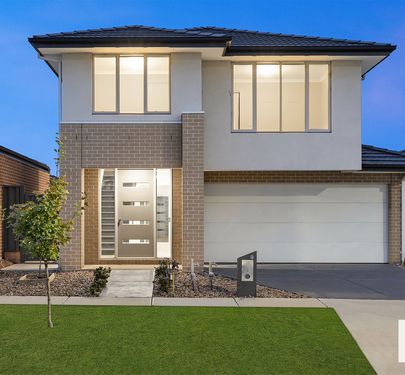
Welcome to this stunning brand-new family residence, thoughtfully designed to combine elegance, comfort, and functionality. Situated in the highly sought-after Riverfield Estate, this beautifully crafted home offers an exceptional lifestyle for growing families, featuring premium finishes and a light-filled contemporary design throughout.
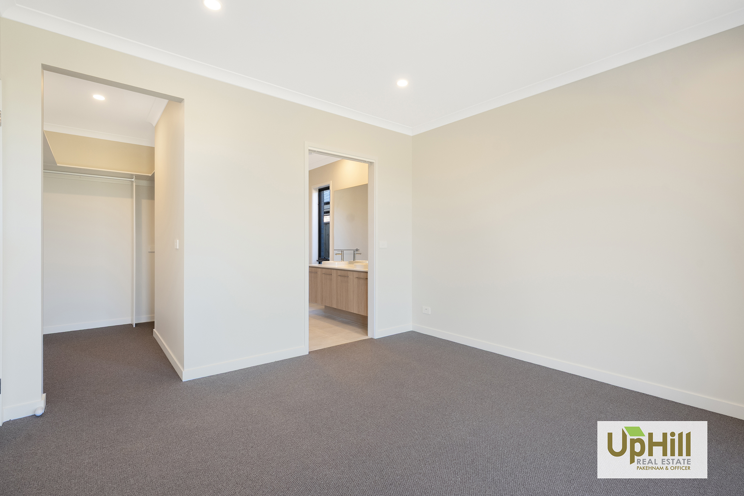
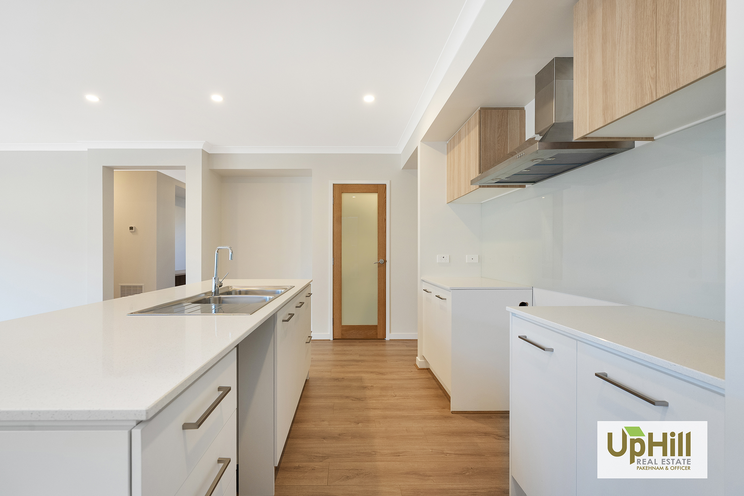
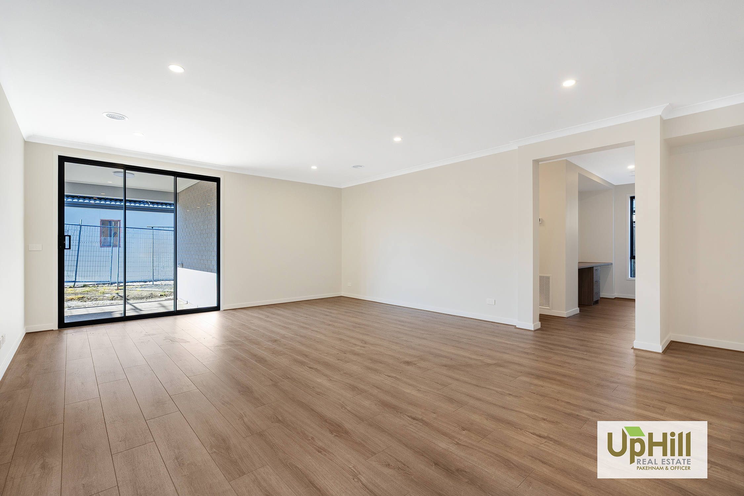
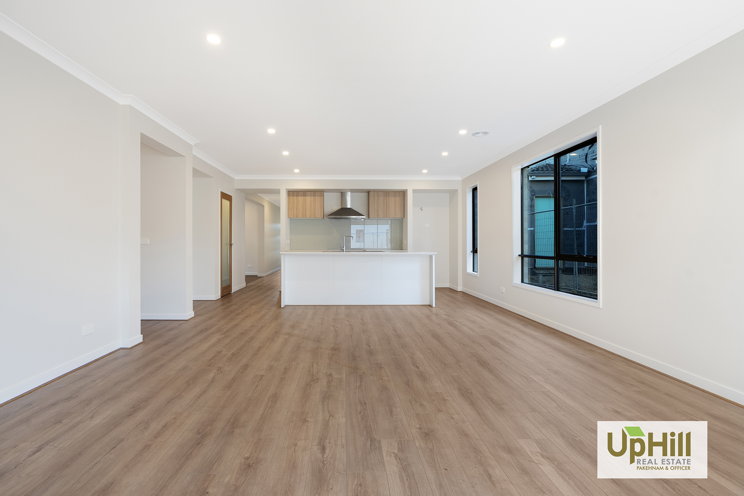
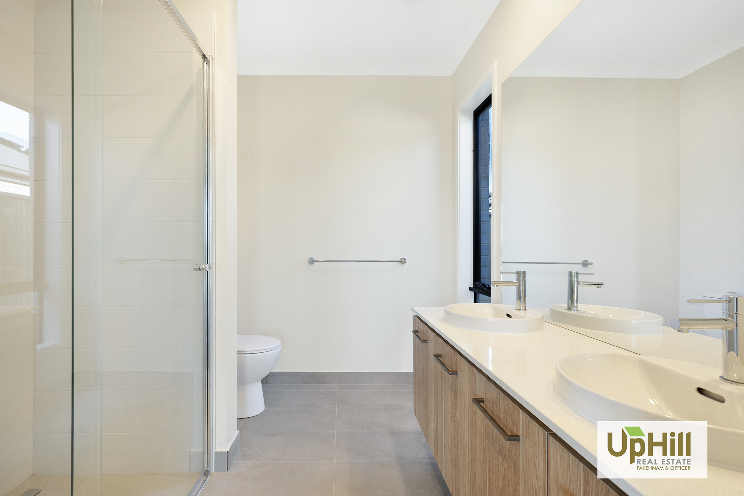
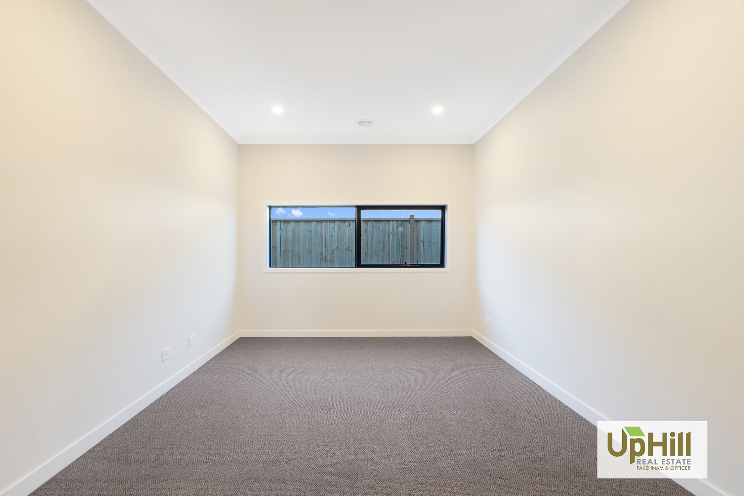
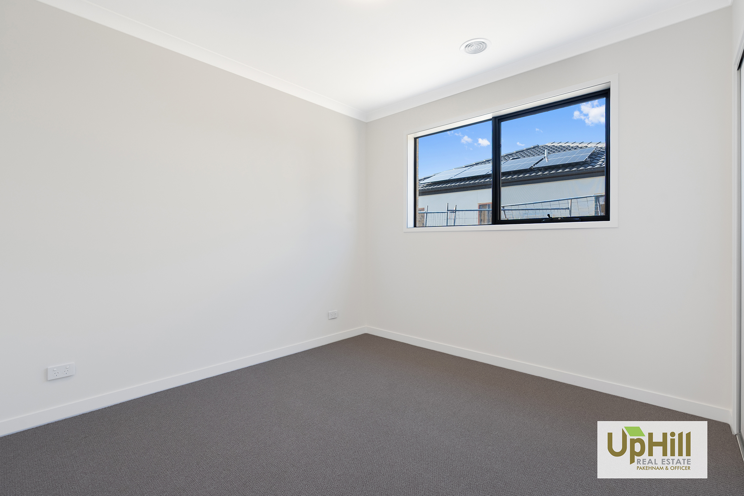
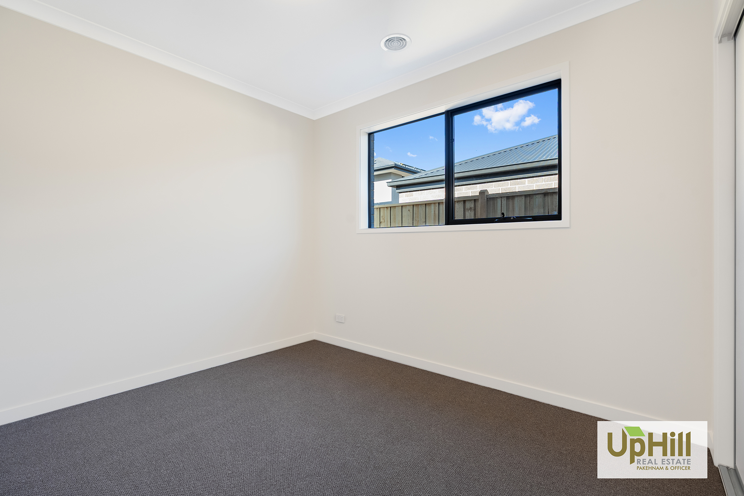
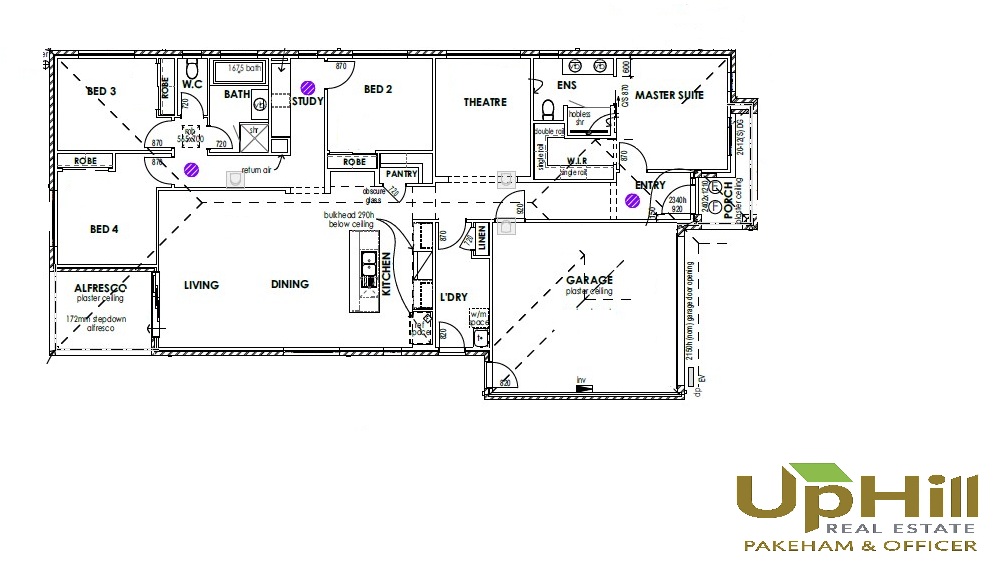
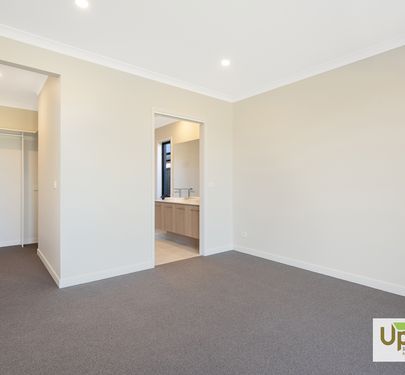
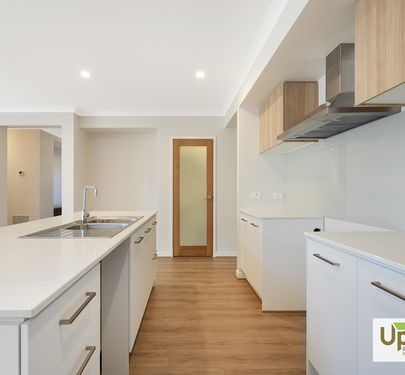
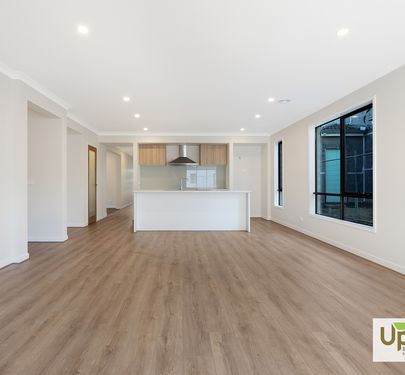
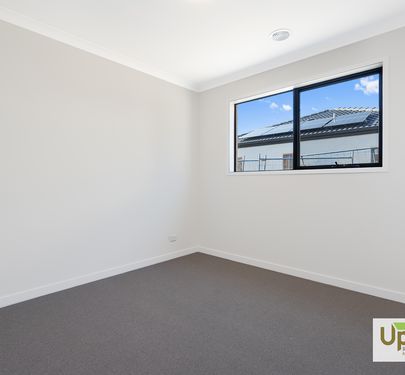
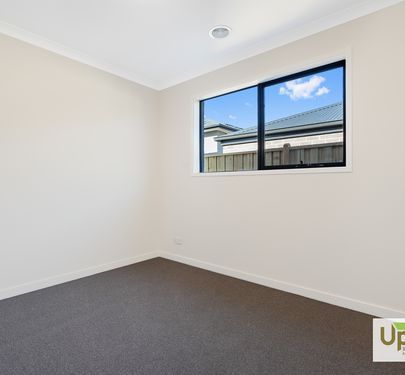
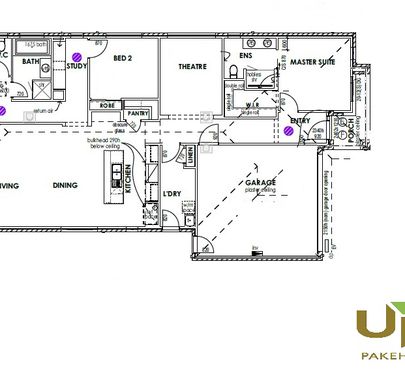
From the moment you step inside, you are welcomed by a grand entrance that sets the tone for the quality and sophistication found throughout the home. The spacious master suite is privately positioned and features a generous walk-in robe and a luxurious ensuite. Three additional well-sized bedrooms, each complete with built-in robes, are serviced by a stylish central bathroom, making this home ideal for families of all sizes. Designed with both relaxation and entertaining in mind, the home boasts a dedicated theatre room, perfect for family movie nights or hosting guests. The heart of the home is the expansive open-plan living and dining area, complemented by a designer kitchen featuring sleek cabinetry, premium Caesarstone benchtops, a 900mm stainless steel freestanding five-burner cooktop and oven, and ample storage for everyday convenience..
Property Features :
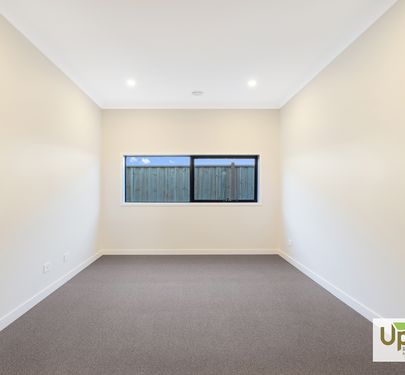
• Spacious master bedroom complete with walk-in robe and private ensuite
• Additional well-sized bedrooms with built-in robes
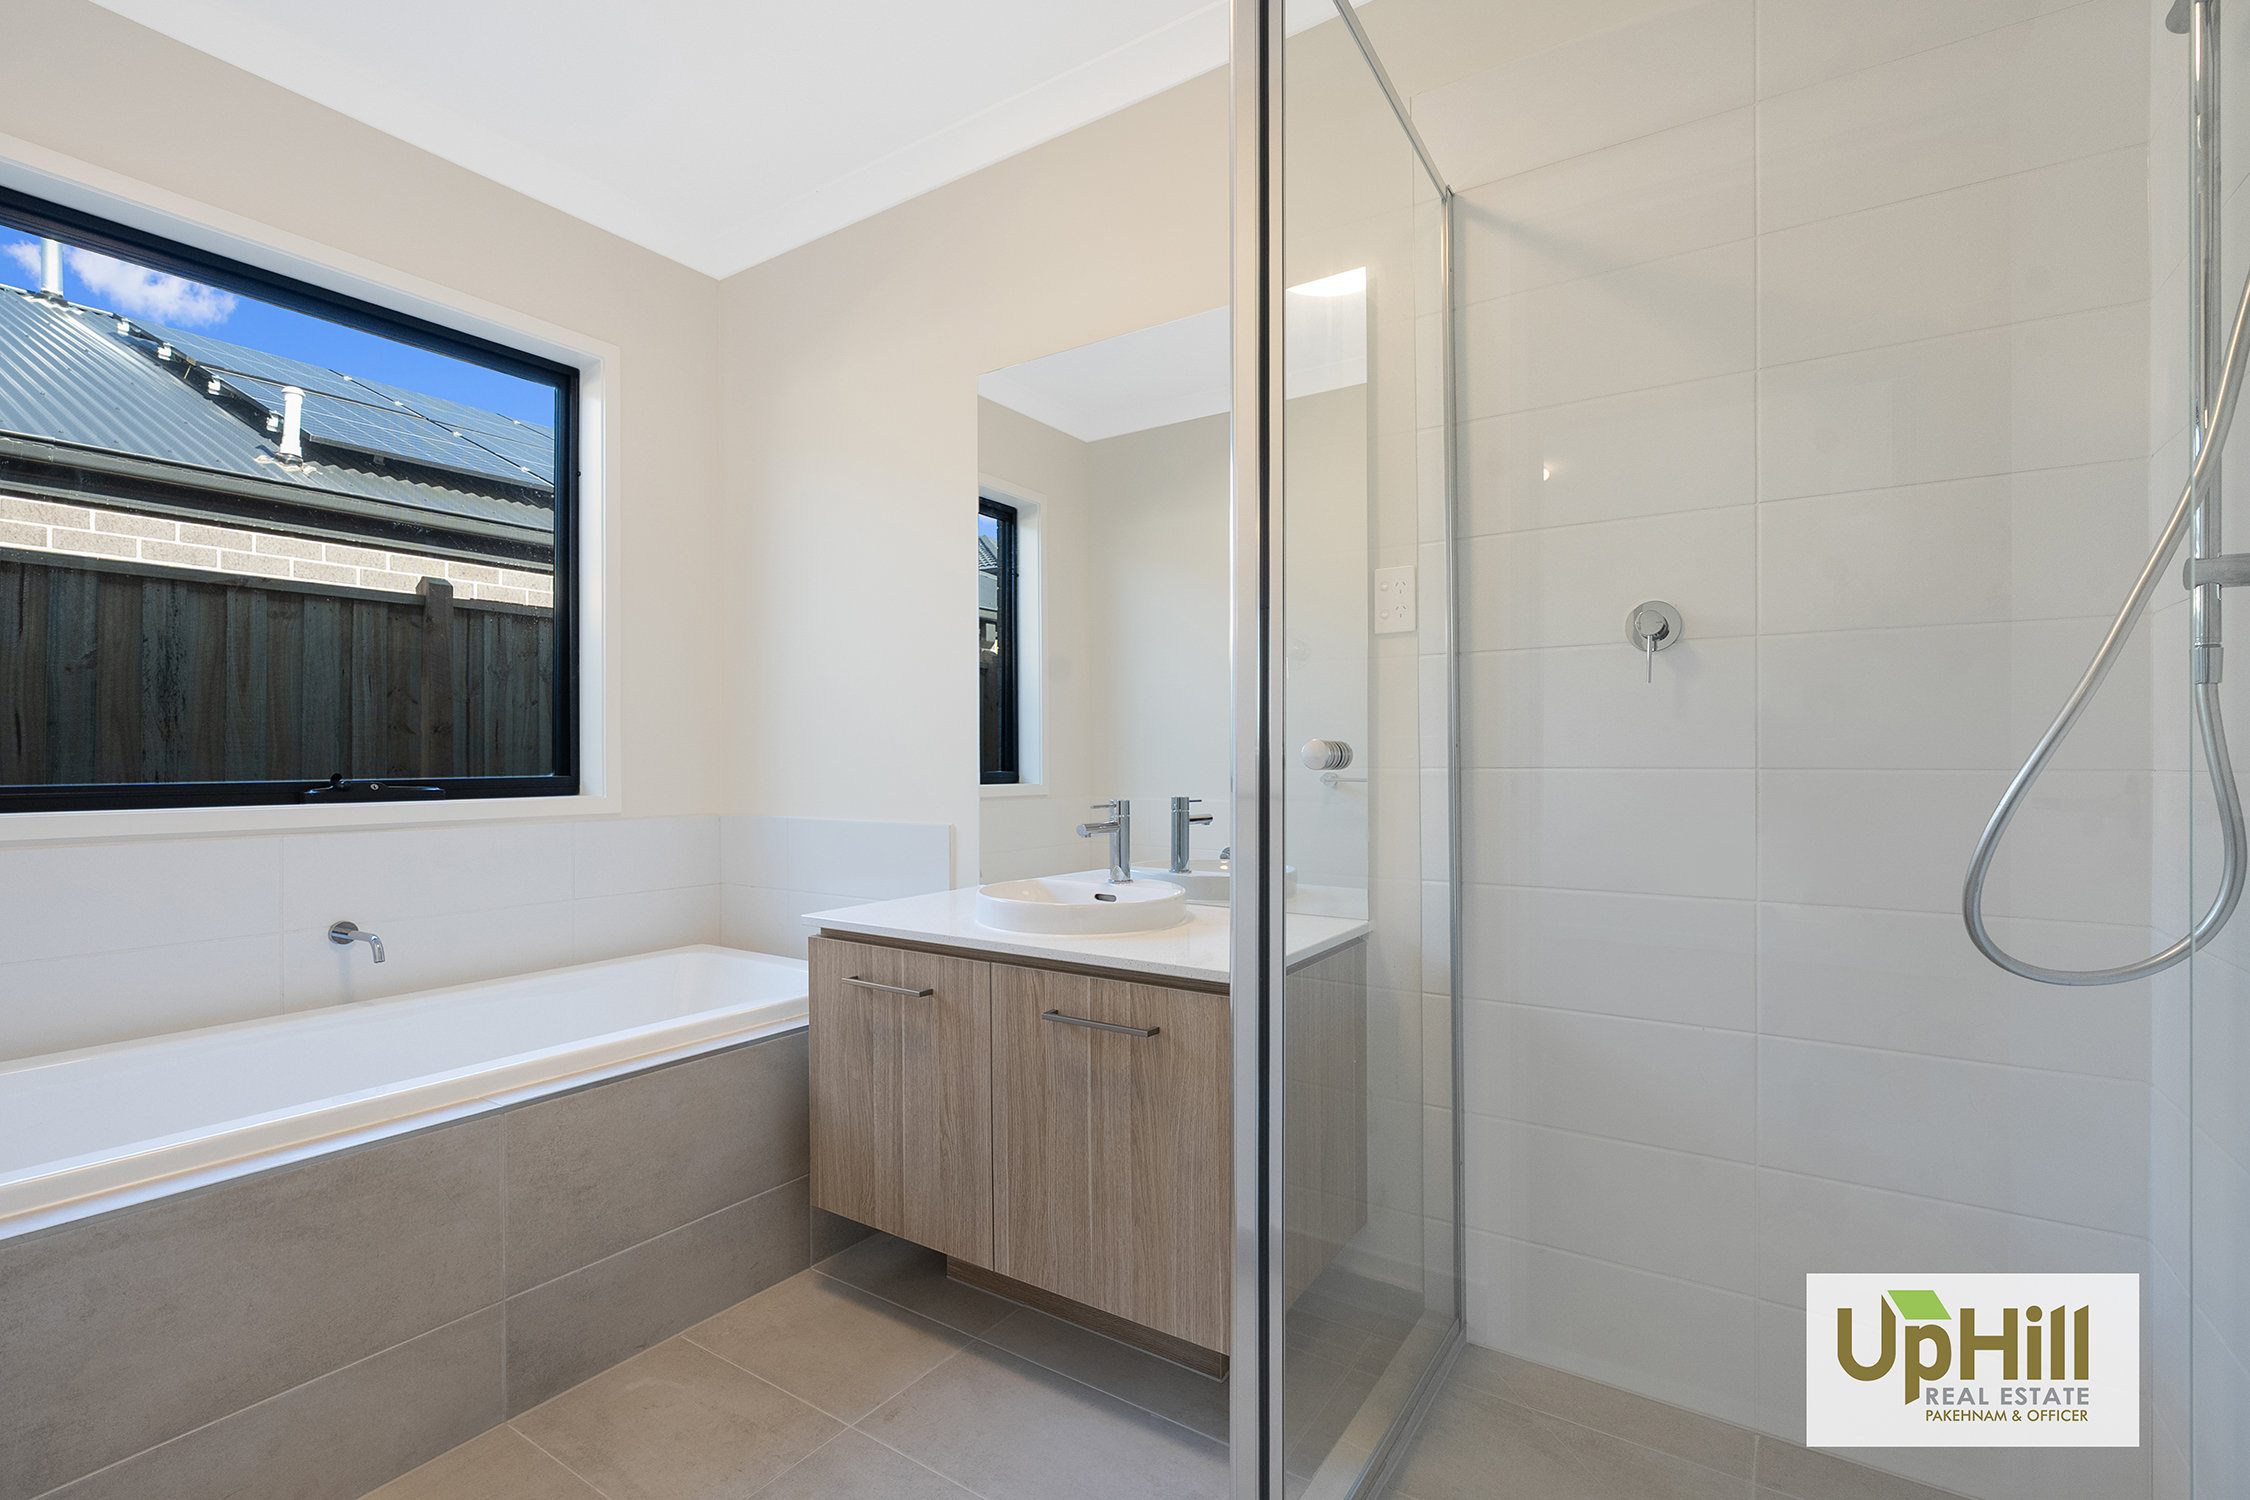
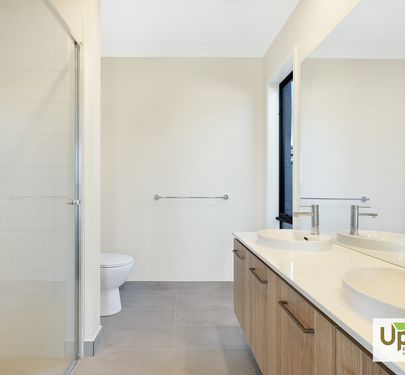
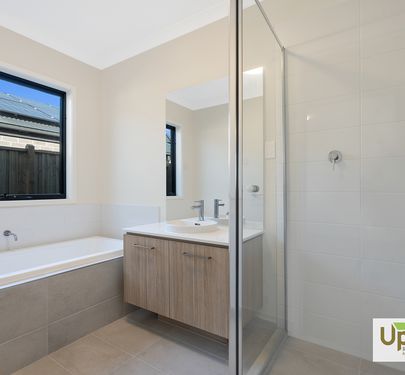
• Contemporary central bathroom with quality fixtures
• Light-filled open plan living and dining area
• Premium Smeg kitchen appliances, including a dishwasher, cooktop, oven, and rangehood.
• Separate living area, ideal as a family room or retreat
• Ducted heating throughout
• Energy-efficient solar panel system, helping to reduce electricity costs.
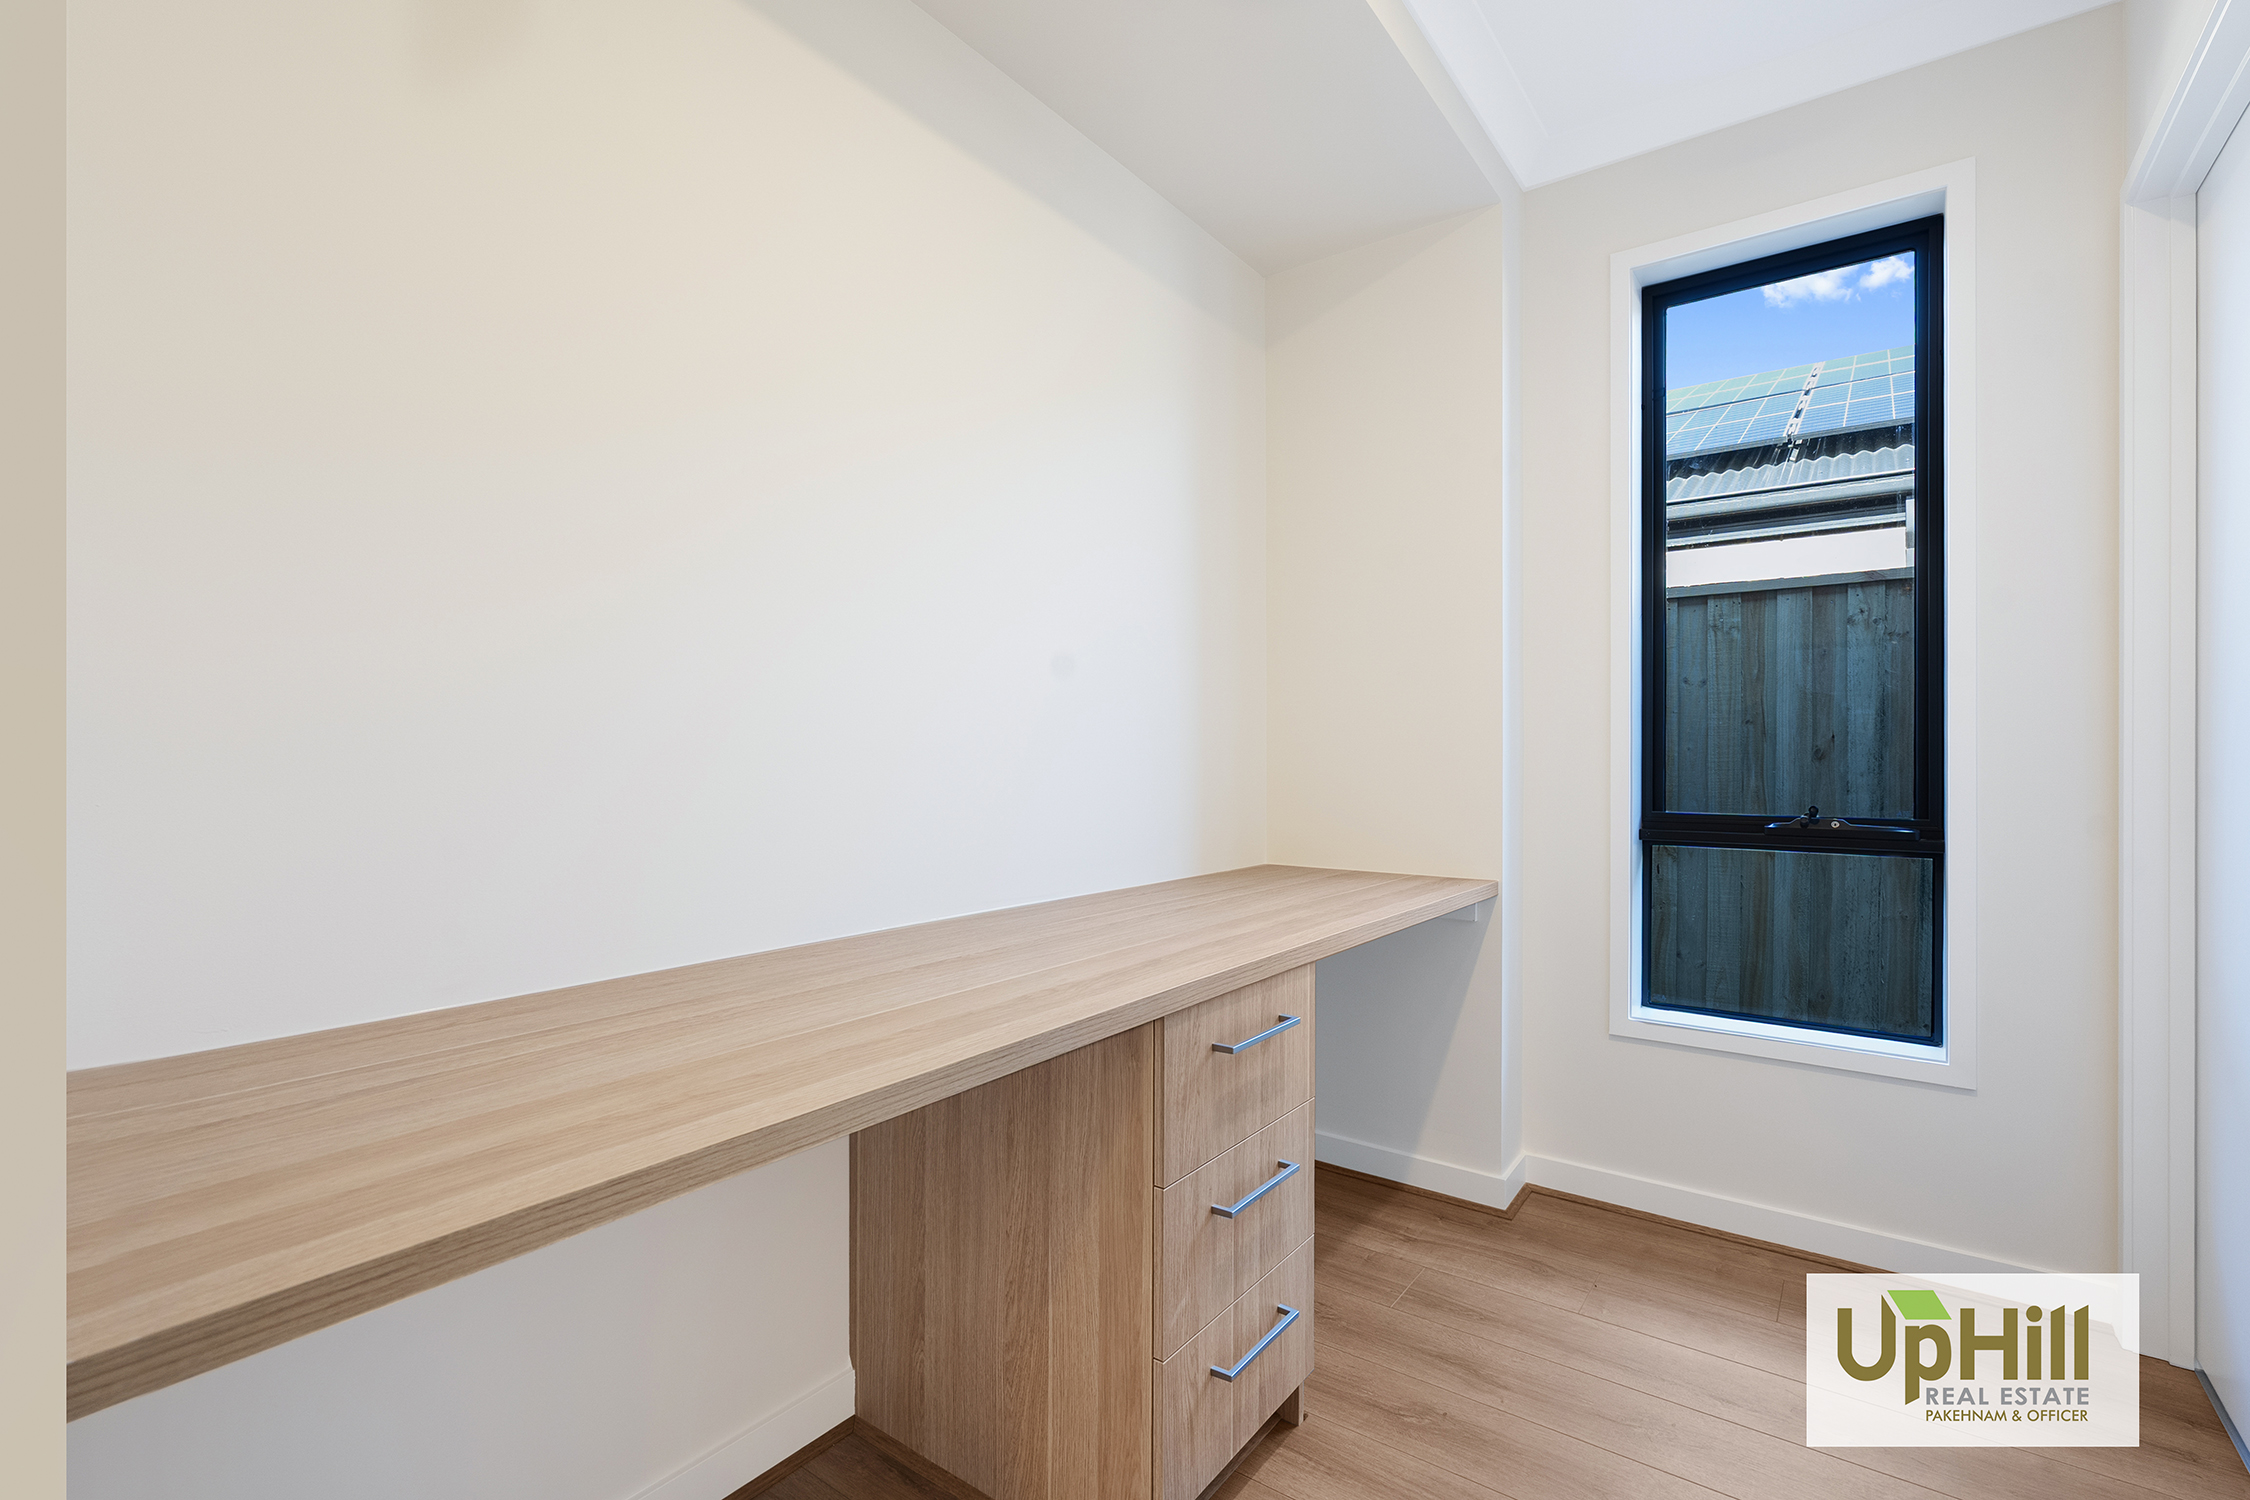
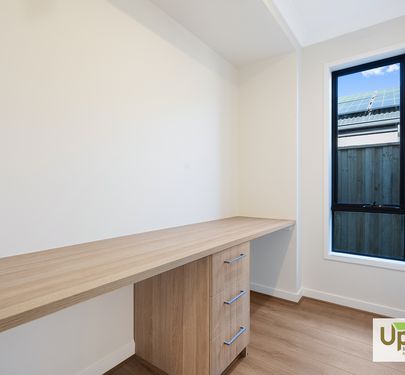
• Dedicated study nook, perfect for working from home, studying, or children's homework
• Low-maintenance landscaped backyard, perfect for outdoor entertaining
• Full-size laundry with external access
• Double remote-control garage with internal access
Nearby Amenities :
• Ramlegh Springs Shopping Centre
• Creekside Park
• Bella Vista Gardens
• Shopping on Clyde
• Selandra Rise Shopping Centre
• Clyde Recreation Reserve
• Clyde Secondary College
• Clyde Creek Primary School
• St Peter's College Clyde North Campus
Inspections: Photo ID required.
Disclaimer: Every precaution has been taken to establish the accuracy of the above information; however, it does not constitute any representation by the vendor, agent or agency. Our floor plans are for representational purpose only and should be used as such. We accept no liability for the accuracy or details contained in our floor plans.



 4
4
 2
2
2
2
 4
4
 2
2
2
2