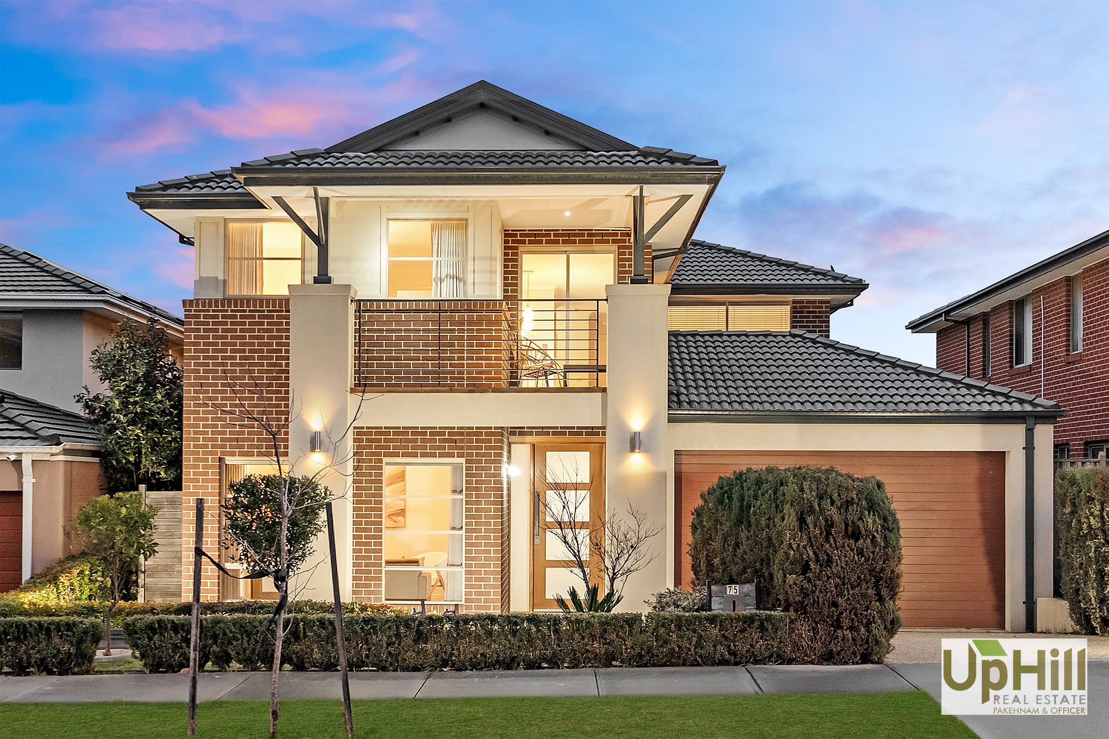
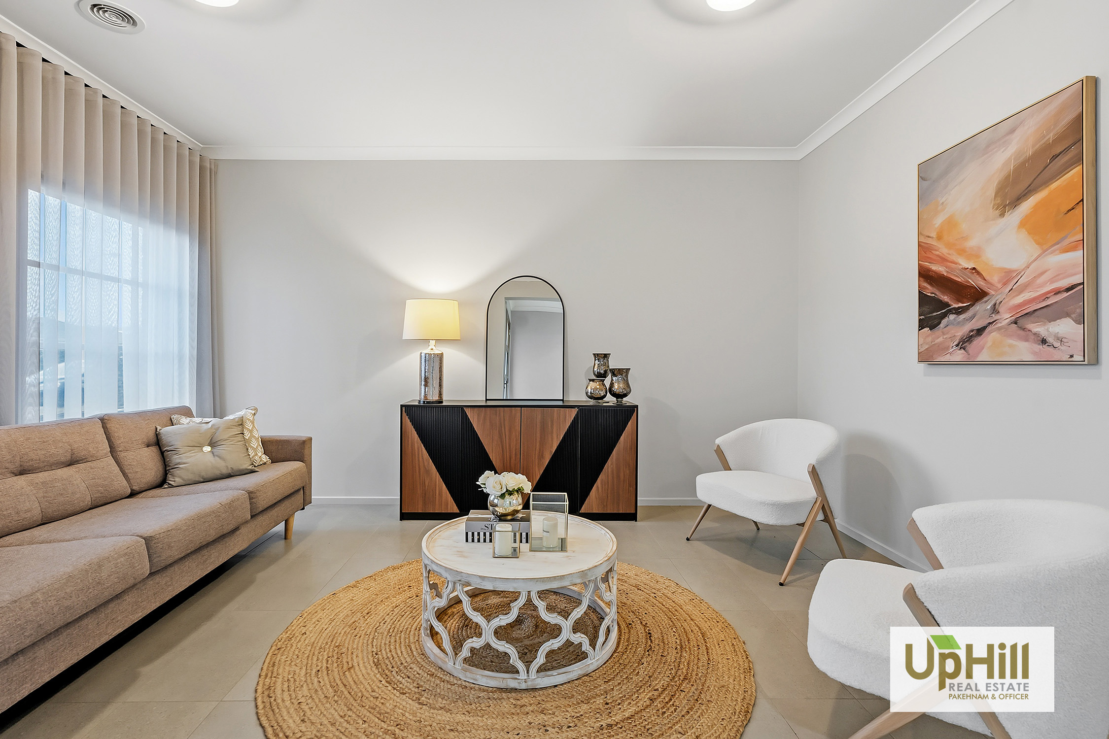
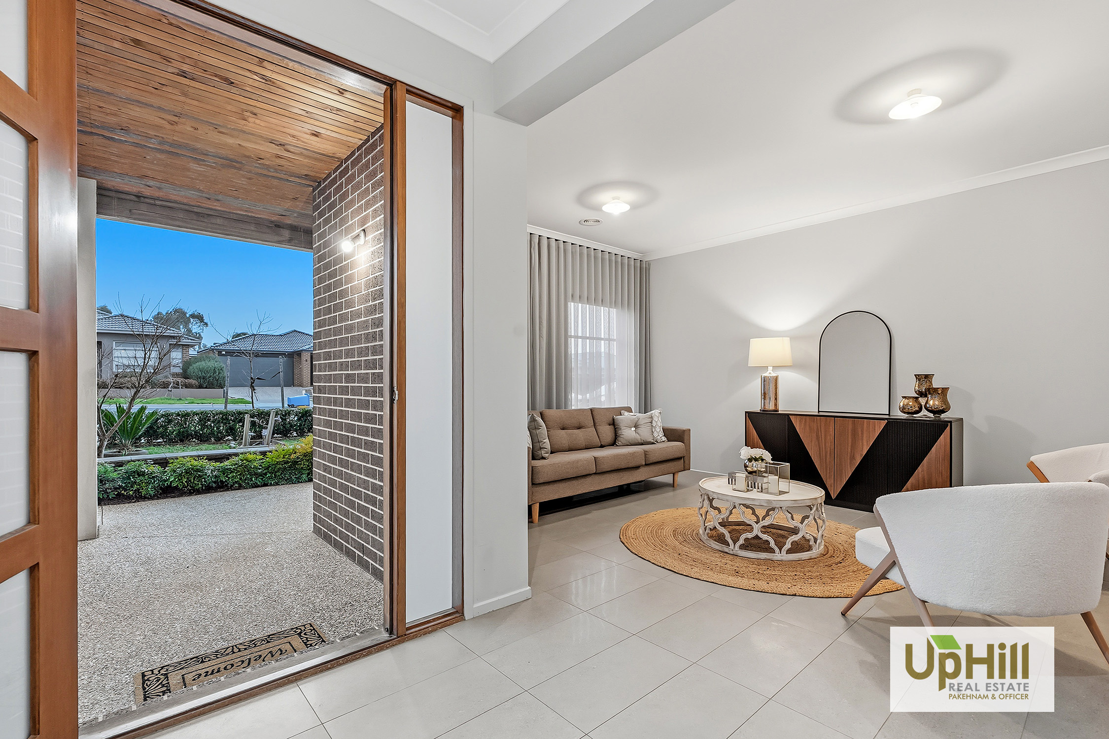
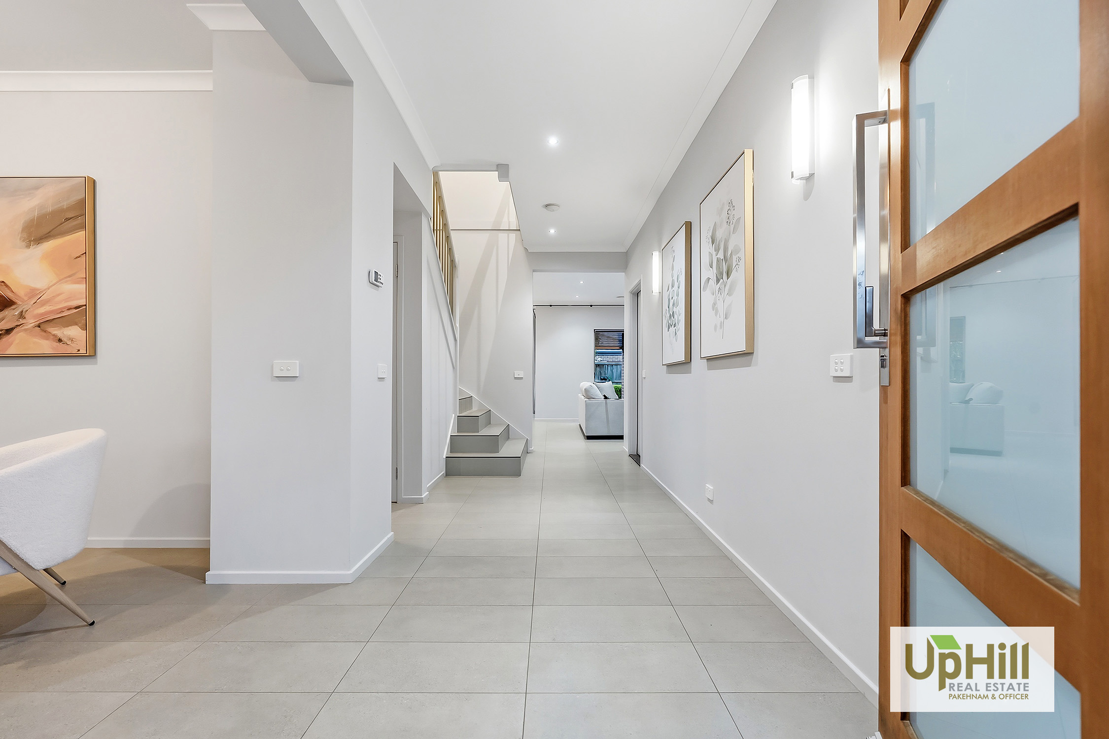
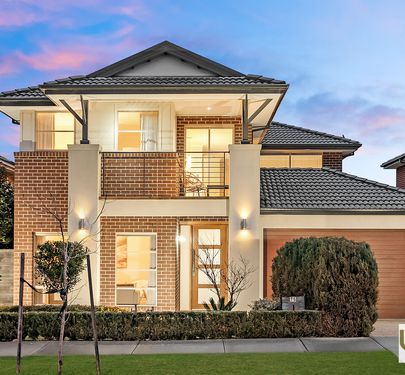
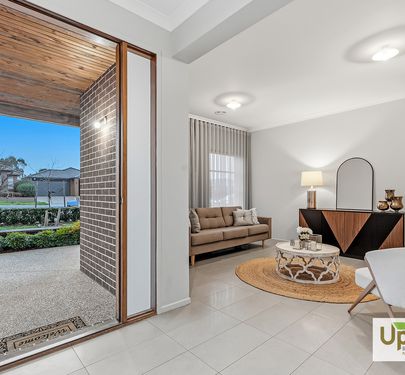
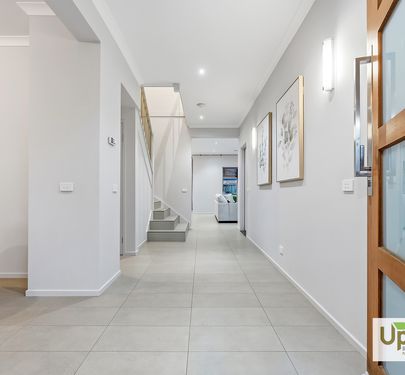
Step inside through the grand front entrance and be welcomed by an impressive foyer showcasing stunning flooring, soaring high ceilings, and a wide hallway that immediately creates a sense of space and sophistication.
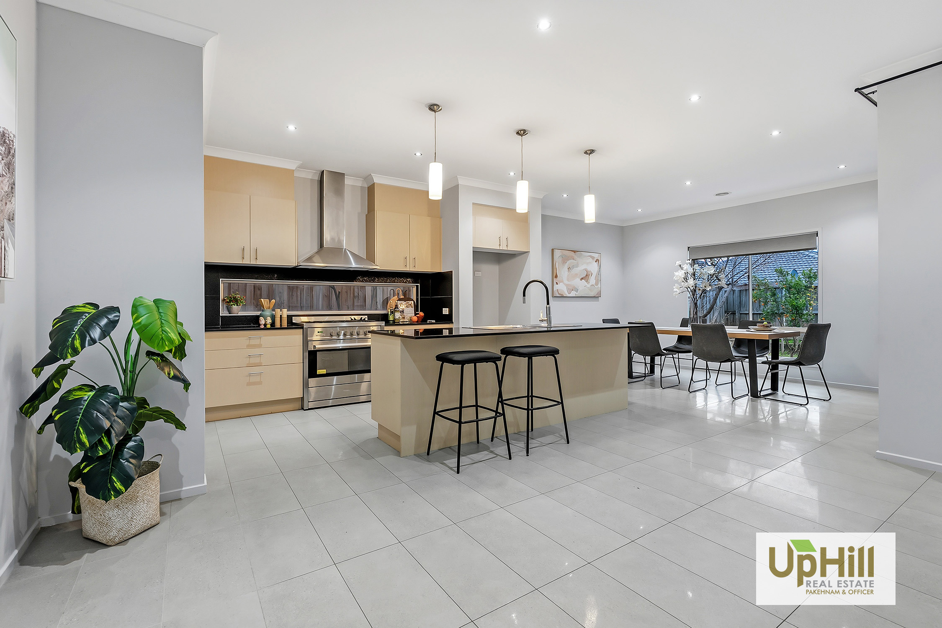
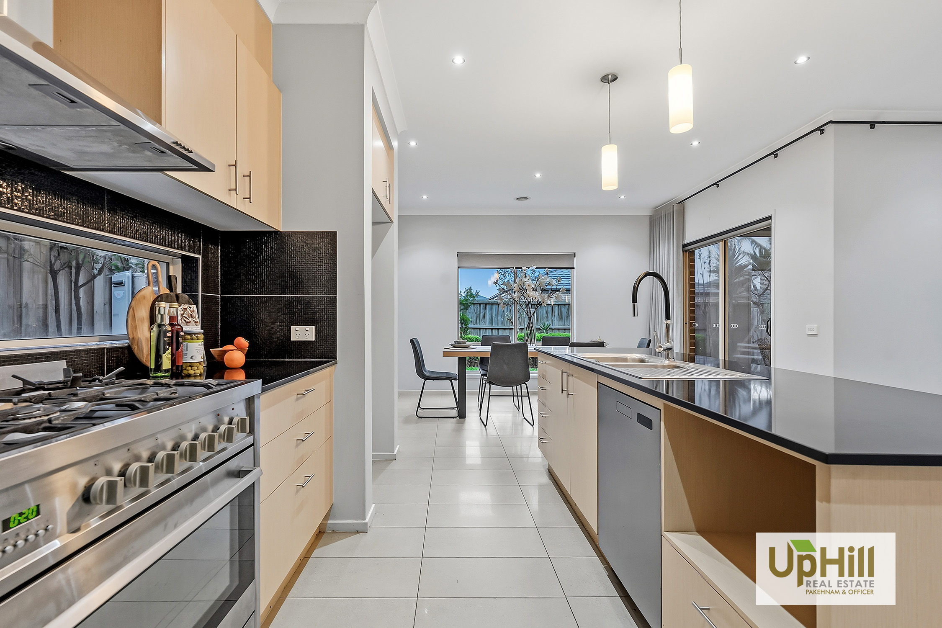
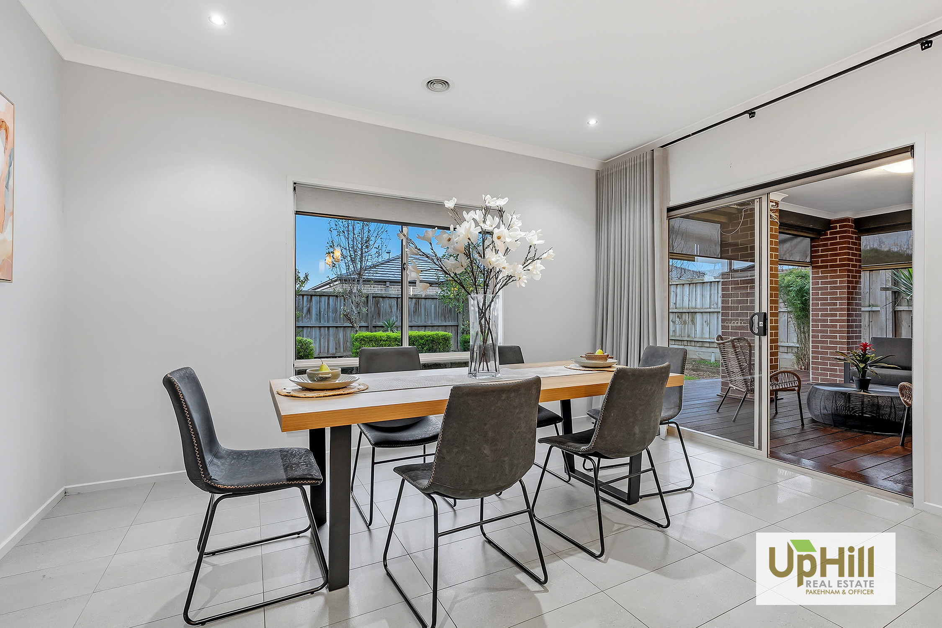
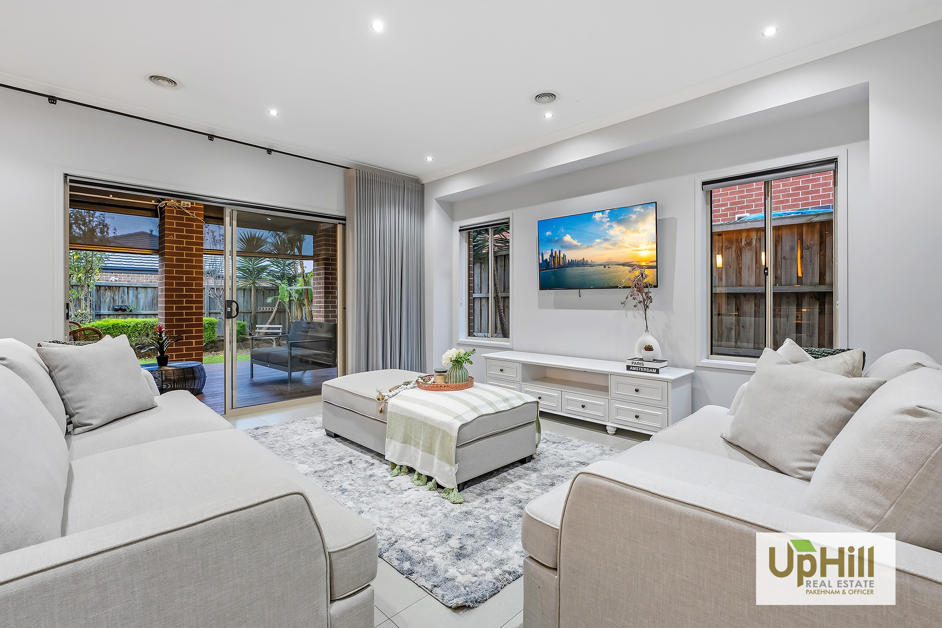
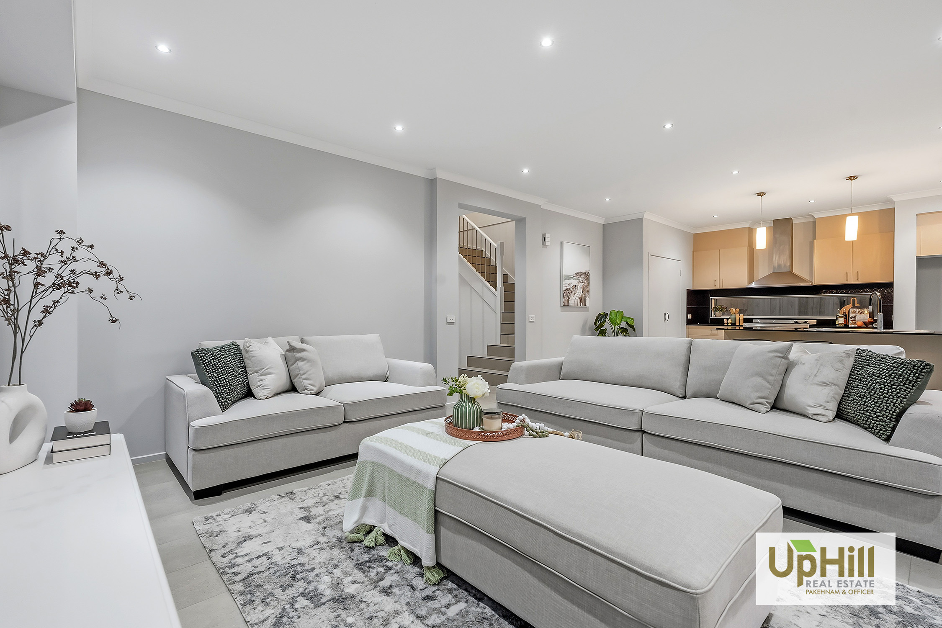
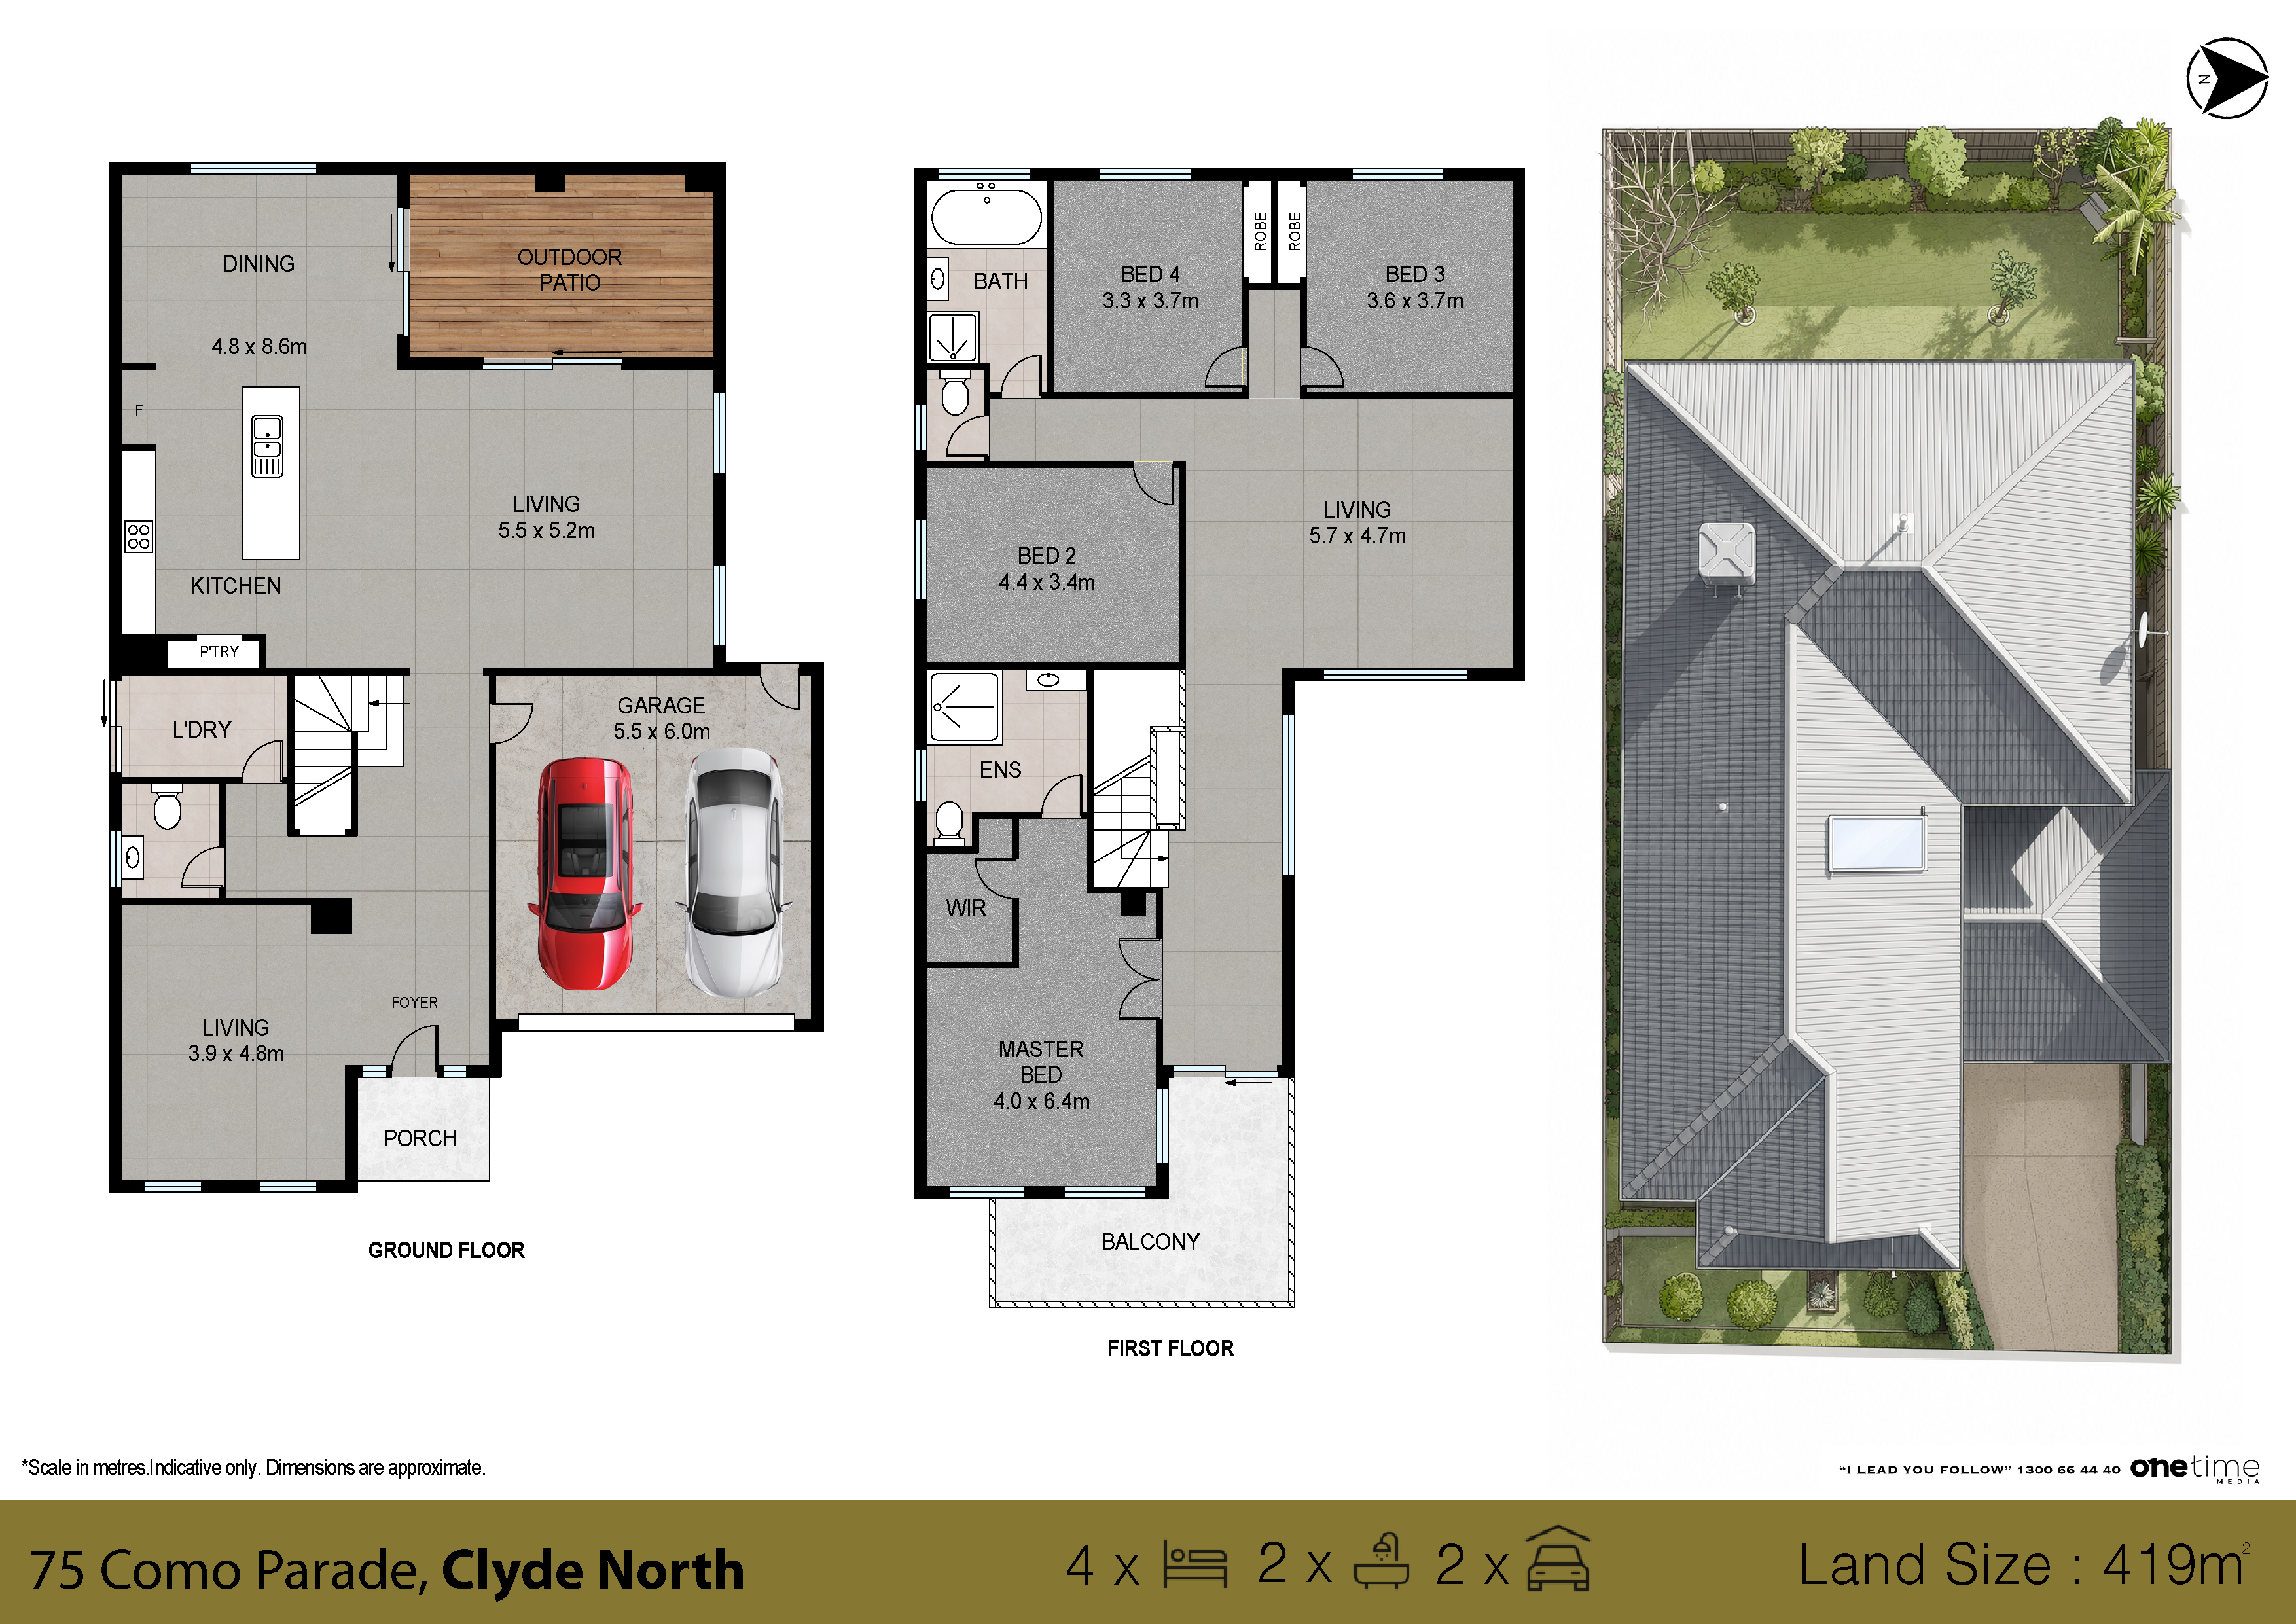
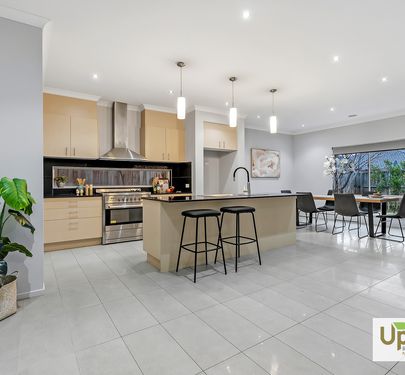
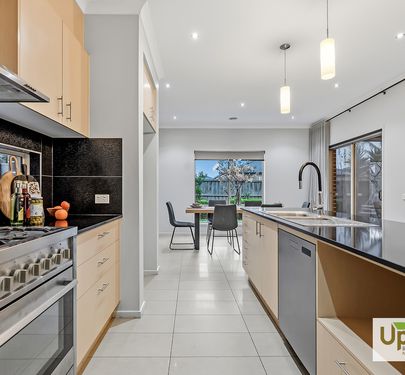
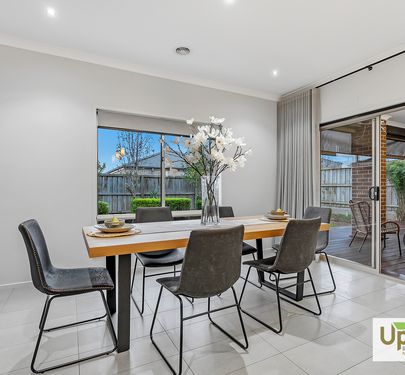
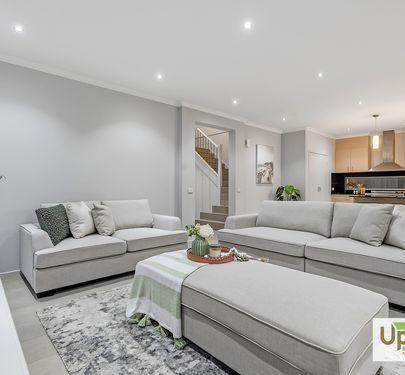
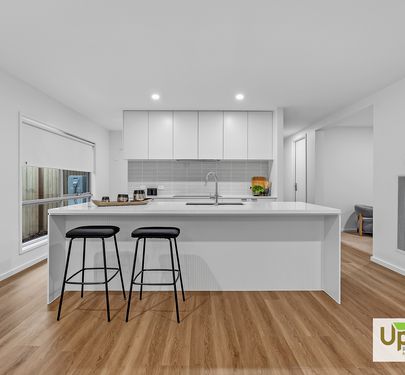
At the heart of the home lies the beautifully appointed gourmet kitchen, featuring engineered stone benchtops, quality stainless steel appliances, a spacious island breakfast bench with elegant pendant lighting, and a generous walk-in pantry. Overlooking the light-filled open-plan living and dining area, enhanced by elegant sheer curtains, this space creates the perfect setting for everyday family living and effortless entertaining. Conveniently positioned nearby, the well-sized laundry offers dual access with direct entry to the side yard.
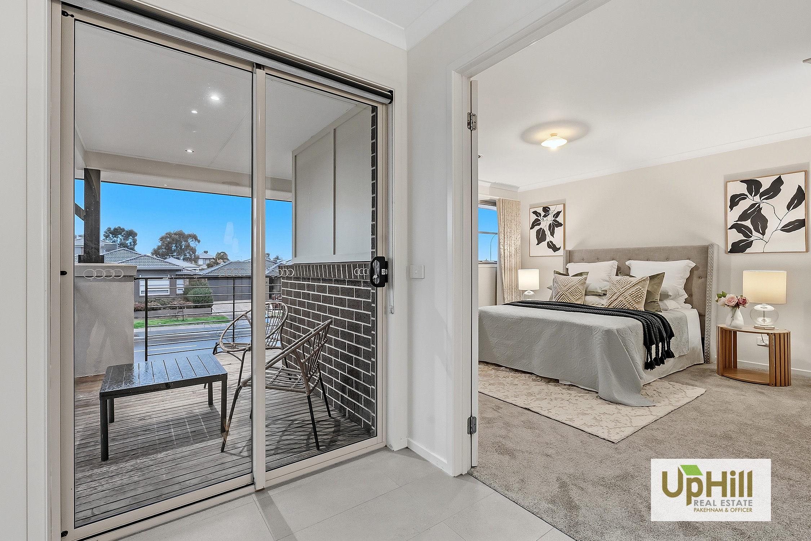
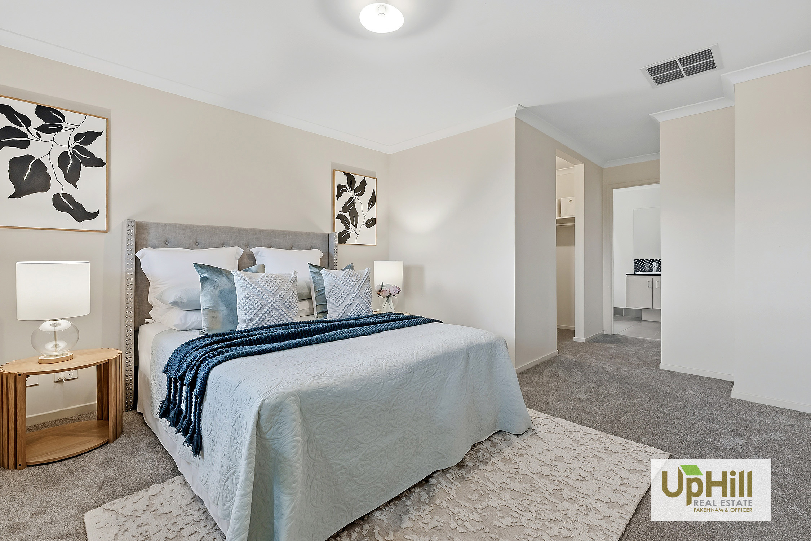
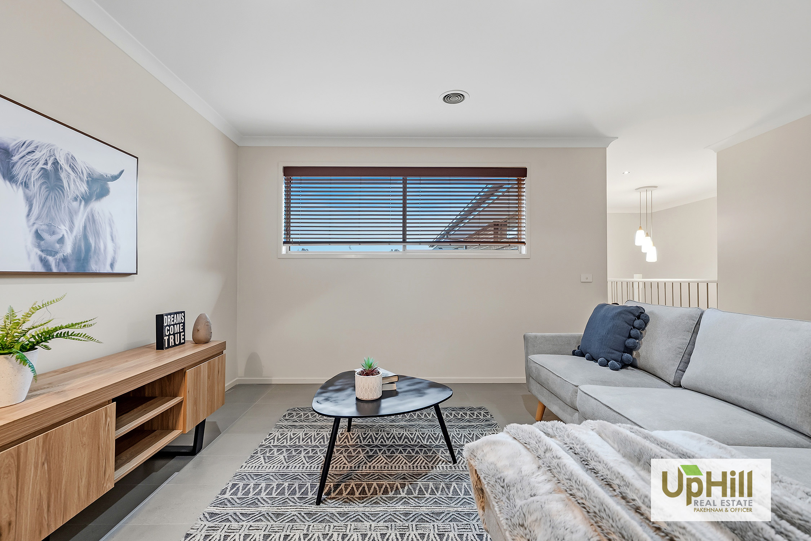
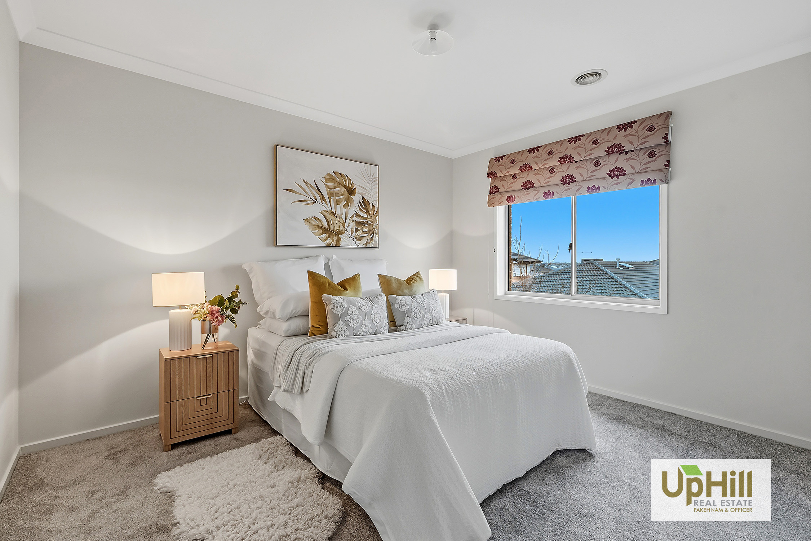
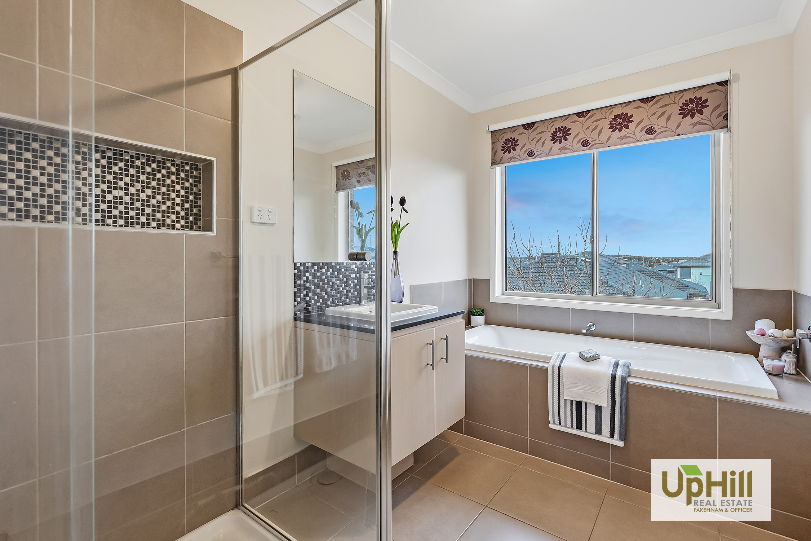
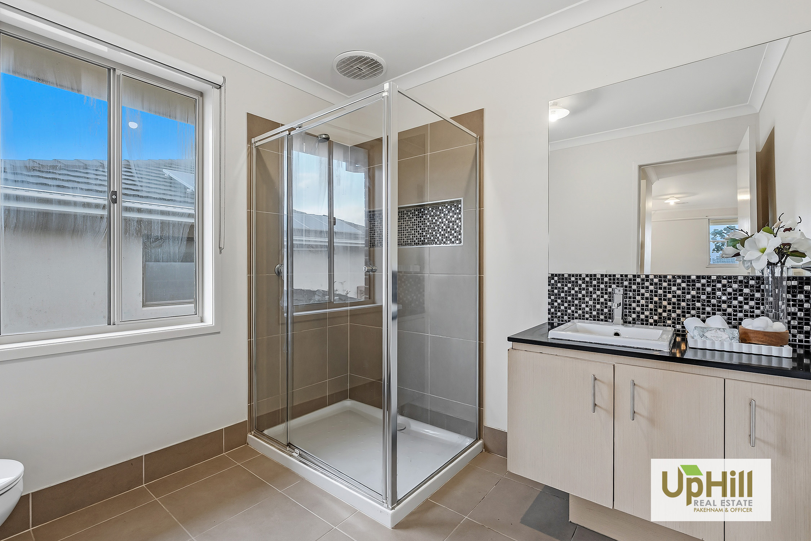
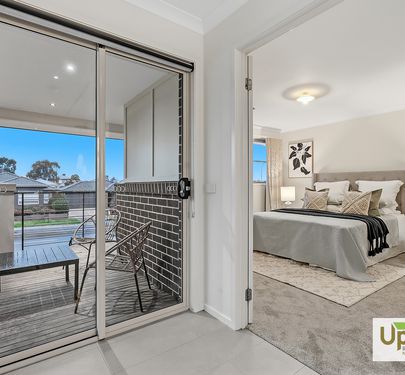
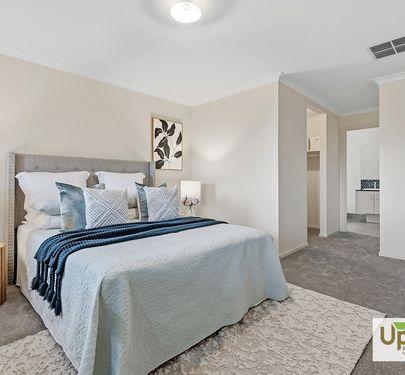
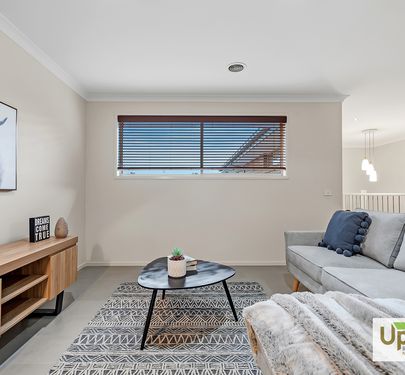
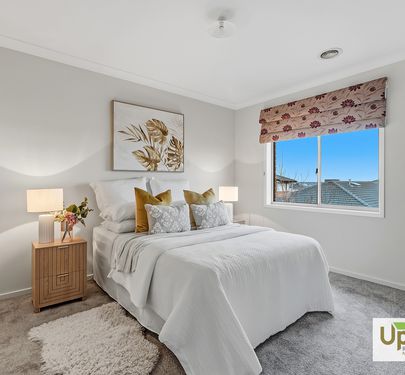
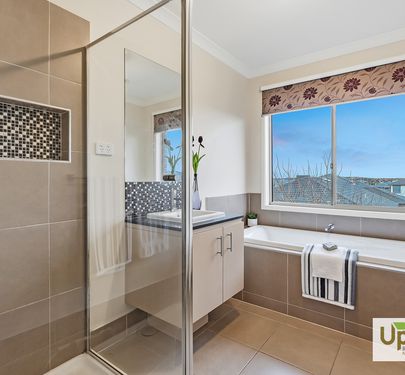
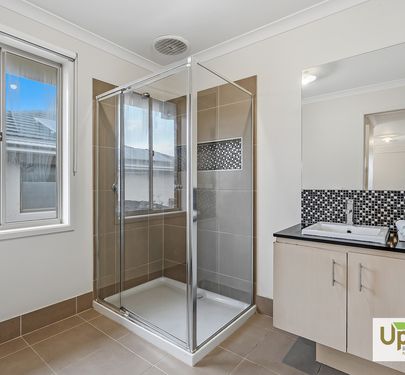
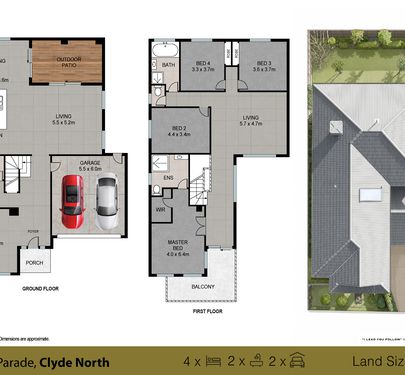
Upstairs, you'll discover a spacious leisure retreat that provides an additional living zone for the whole family. The luxurious master suite is a true sanctuary, complete with double-door entry, a generous walk-in robe, a private balcony, and a beautifully finished ensuite featuring a vanity, shower, and premium fixtures. Two additional bedrooms are generously proportioned and include built-in wardrobes, while the stylish central bathroom with shower niche and separate toilet comfortably service the remaining bedrooms.
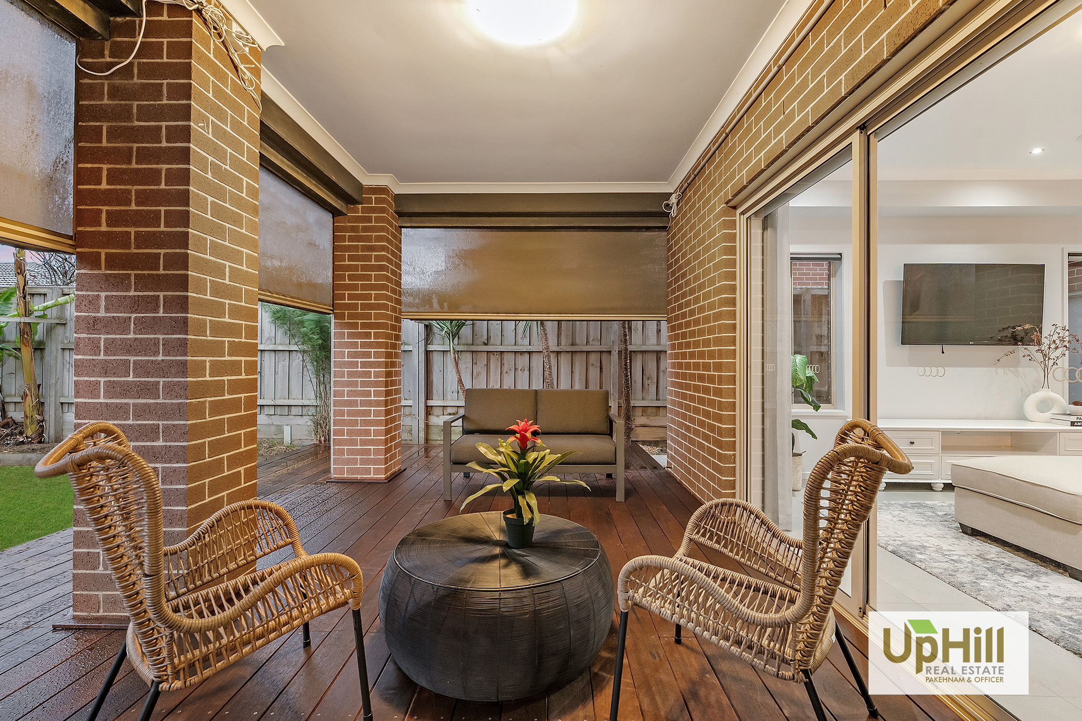
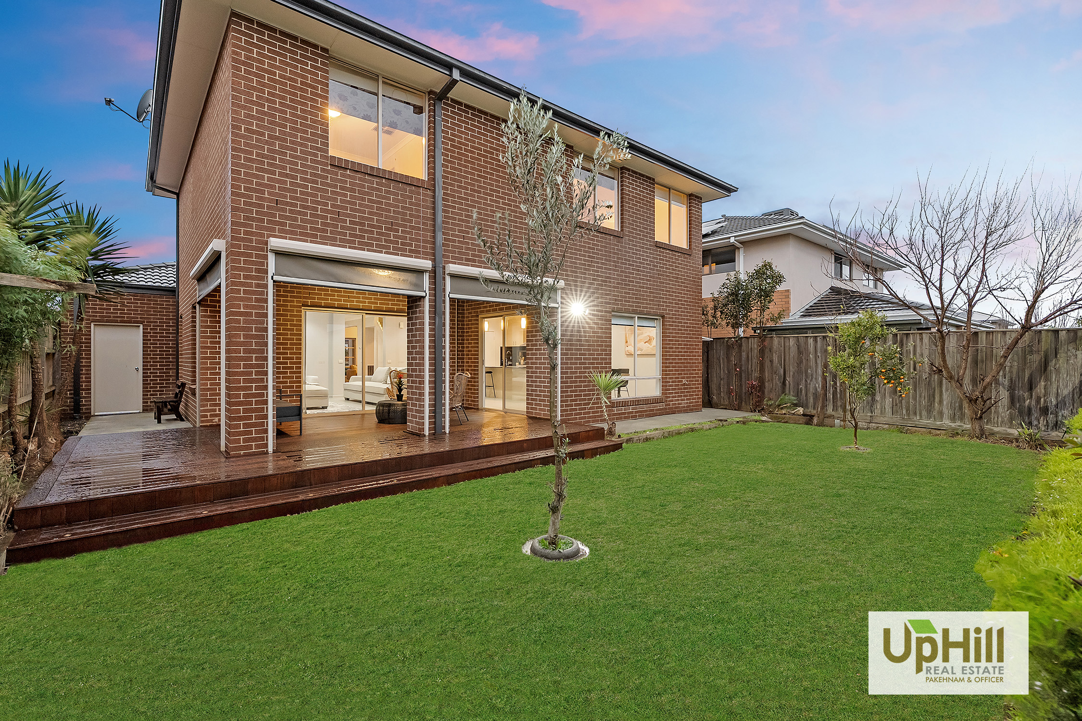
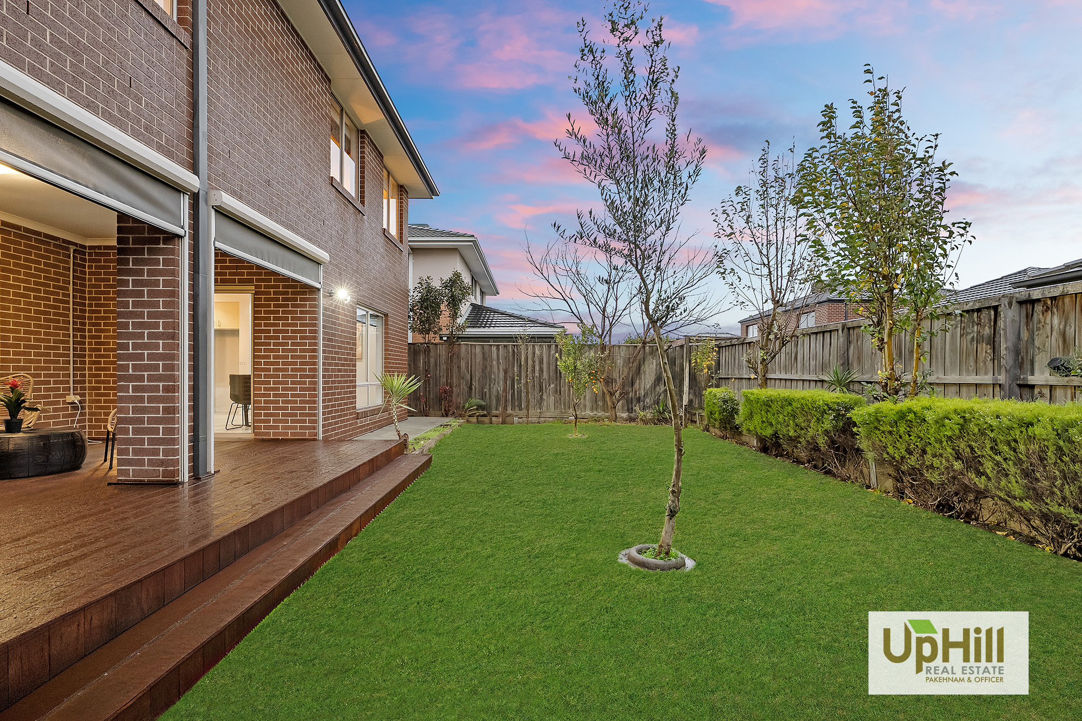
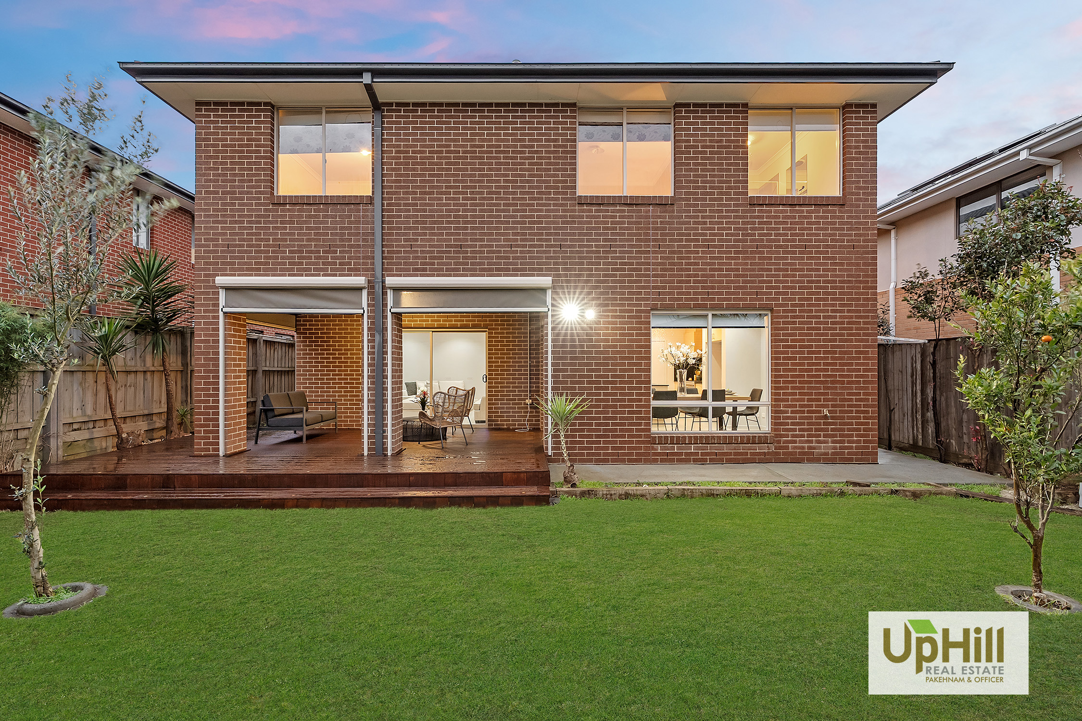
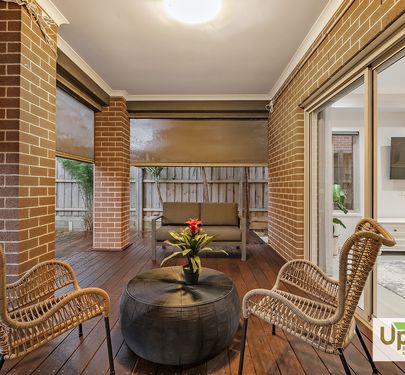
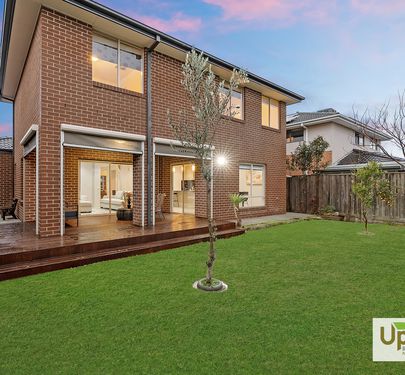
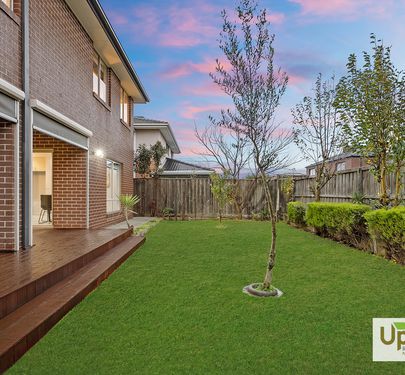
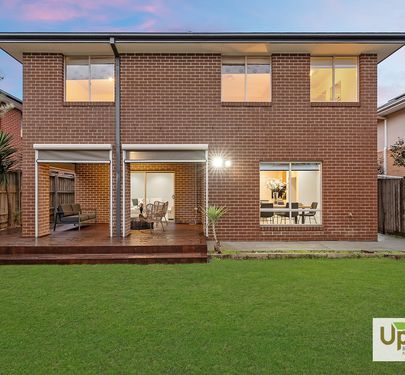
Outdoor living is equally impressive, with a covered alfresco area that offers the flexibility to be enclosed, creating a cosy entertaining space for year-round enjoyment. The low-maintenance landscaped gardens provide plenty of room for children to play while remaining easy to care for.
Features & Fittings:
• Designer kitchen with quality stainless steel appliances
• Spacious pantry and island breakfast bench
• Engineered stone benchtops with pendant lighting
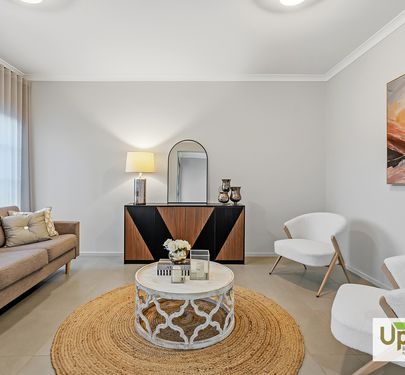
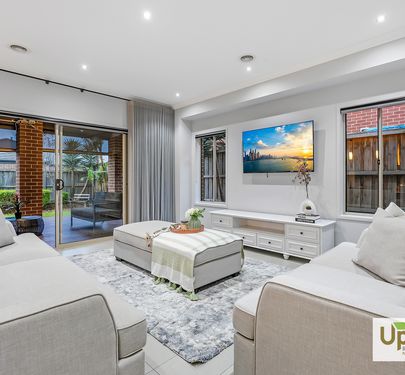
• Multiple living zones, including an upstairs leisure area
• Luxurious master suite with private balcony, walk-in robe and ensuite
• Stylish family bathroom with separate toilet
• Spacious laundry with dual access
• Ducted heating and cooling throughout
• Double remote garage with internal and rear access
• Covered alfresco entertaining area
• Fully landscaped front and rear gardens
• Quality fencing throughout
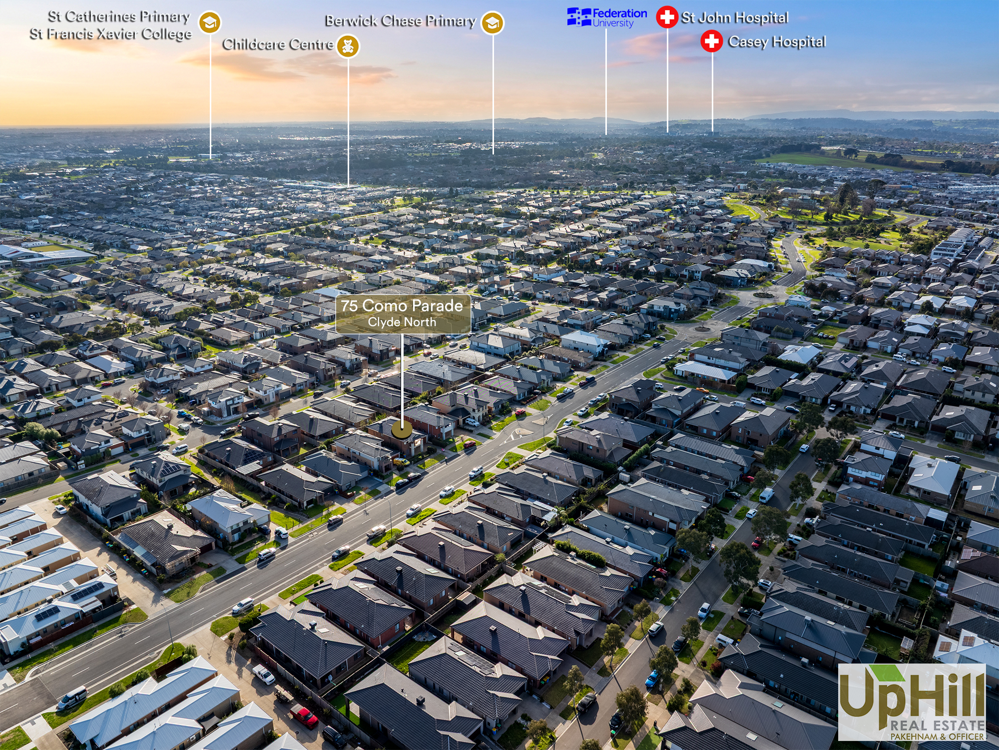
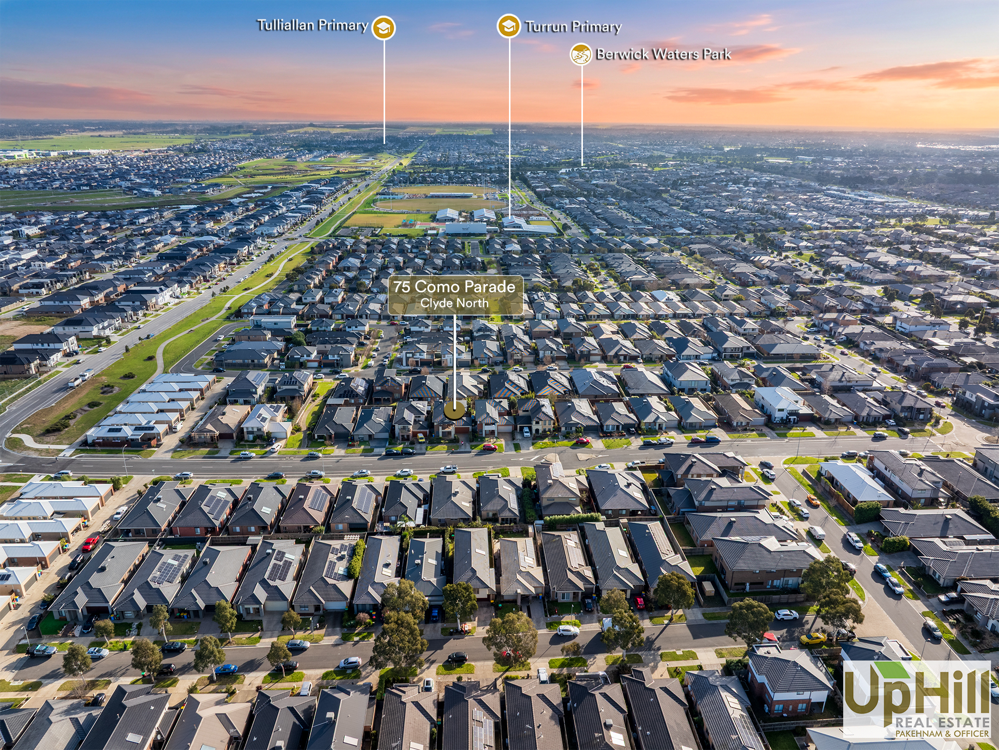
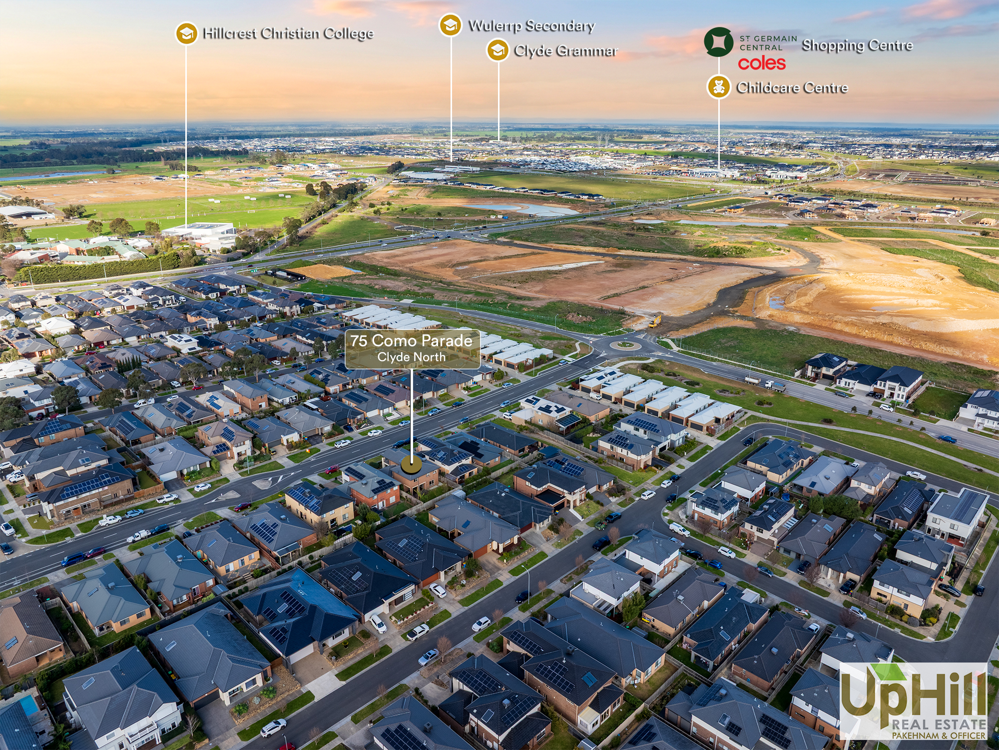
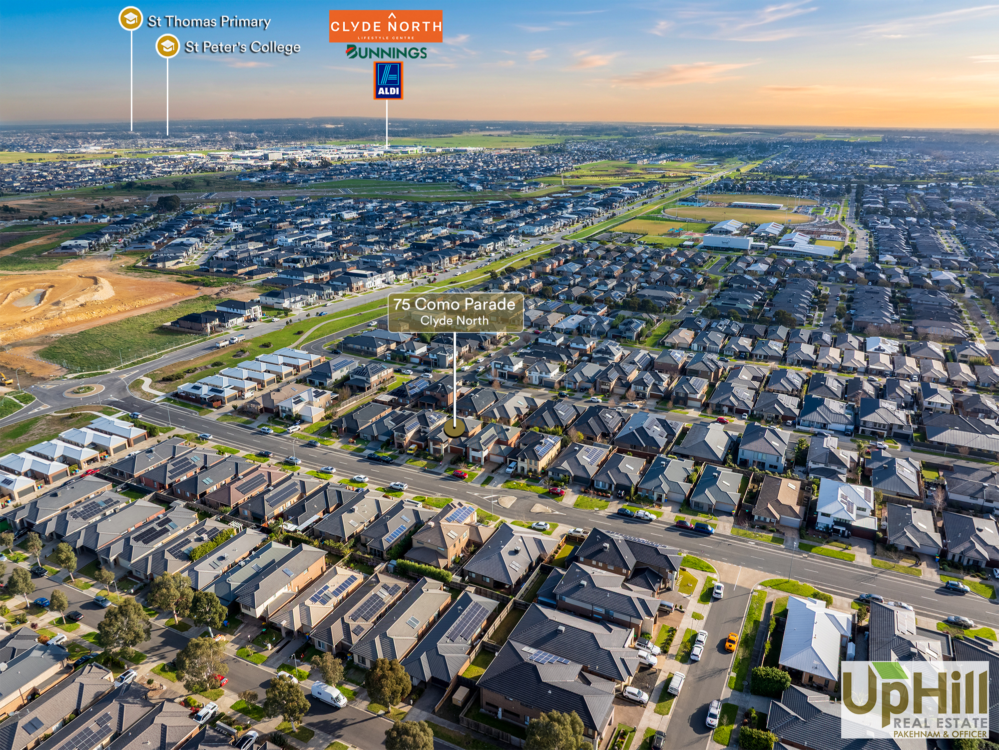
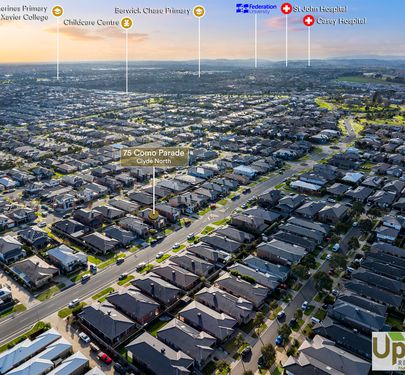
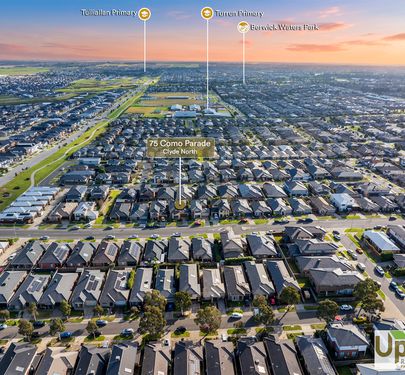
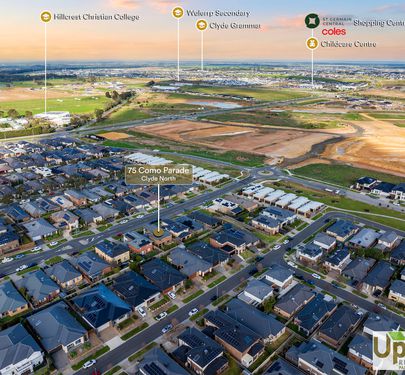
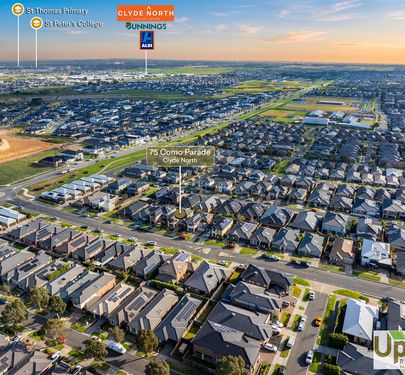
This beautiful family home is within close proximity to lush open spaces with playground and oval, as well as walking distance to multiple schools, perfect for the kids of the community with ample community amenities and only a short distance to:
• Berwick Waters Grand Prix Playground
• Kumon Clyde North Education Centre
• Rivercrest Christian College and Rivercrest Middle School
• Hillcrest College
• Kilora Park Playground, Oval and Outdoor Ping Pong Table
• 10 Minutes from Casey Hospital and St John of God Hospitals
• Berwick Springs Football Netball Club
• Mick Morland Reserve Playground and Mick Morland Reserve
• Clyde North Lifestyle Centre (Bunnings, Aldi, Gym, Pet Store, Repco)
• Eden Rise Village (Coles, Aldi, Vet Clinic, Beauty & Hair Salons, Gym)
• St Germain Shopping Complex (Coles, Chemist, Medical Centre, Take Out and Restaurants)
• Bus Stop 889
• Beaconhills College - Berwick Campus
• St Catherines Primary School
• Clyde Grammar School
Disclaimer: Every precaution has been taken to establish the accuracy of the above information; however, it does not constitute any representation by the vendor, agent or agency. Our floor plans are for representational purpose only and should be used as such. We accept no liability for the accuracy or details contained in our floor plans.



 4
4
 2
2
2
2
 4
4
 2
2
2
2