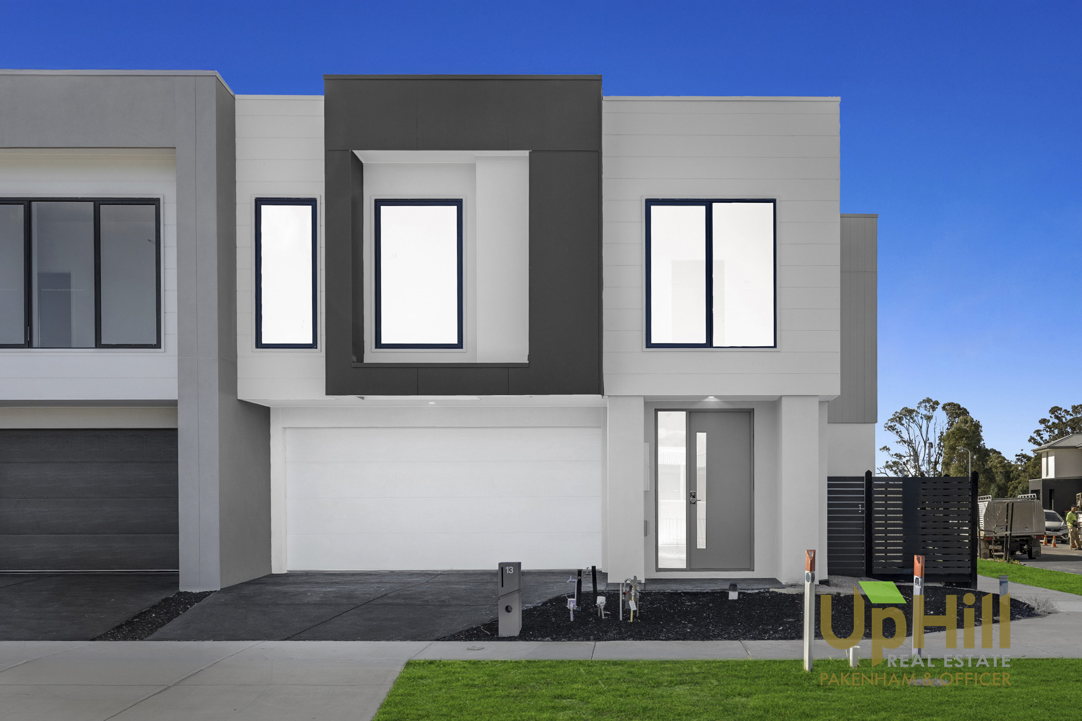
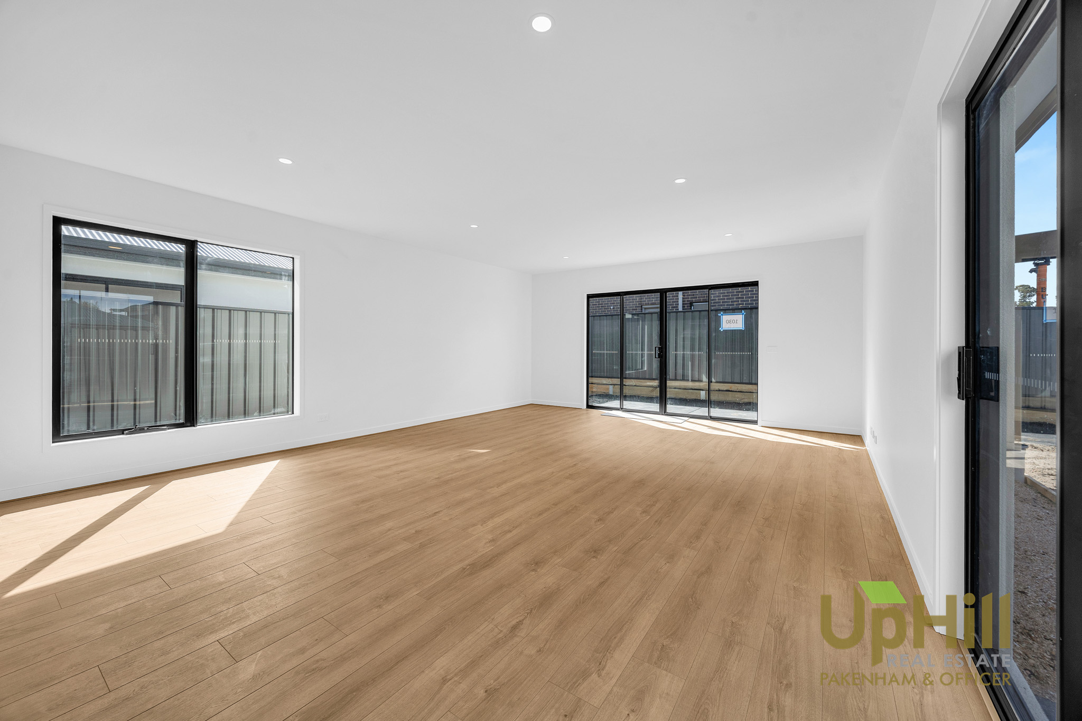
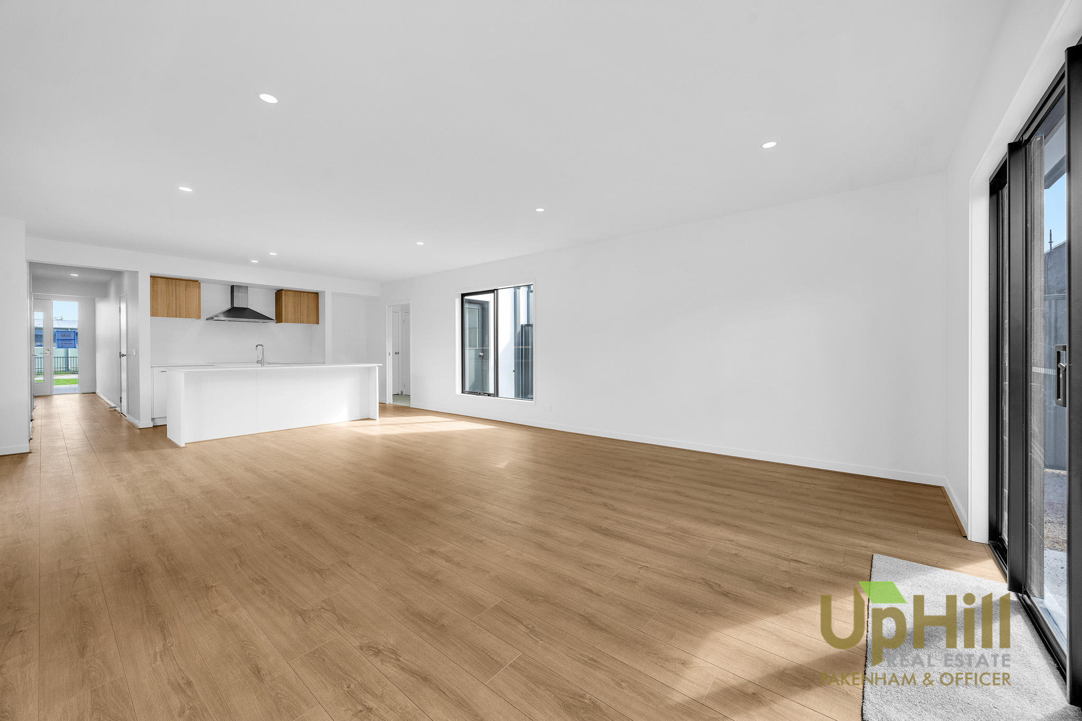
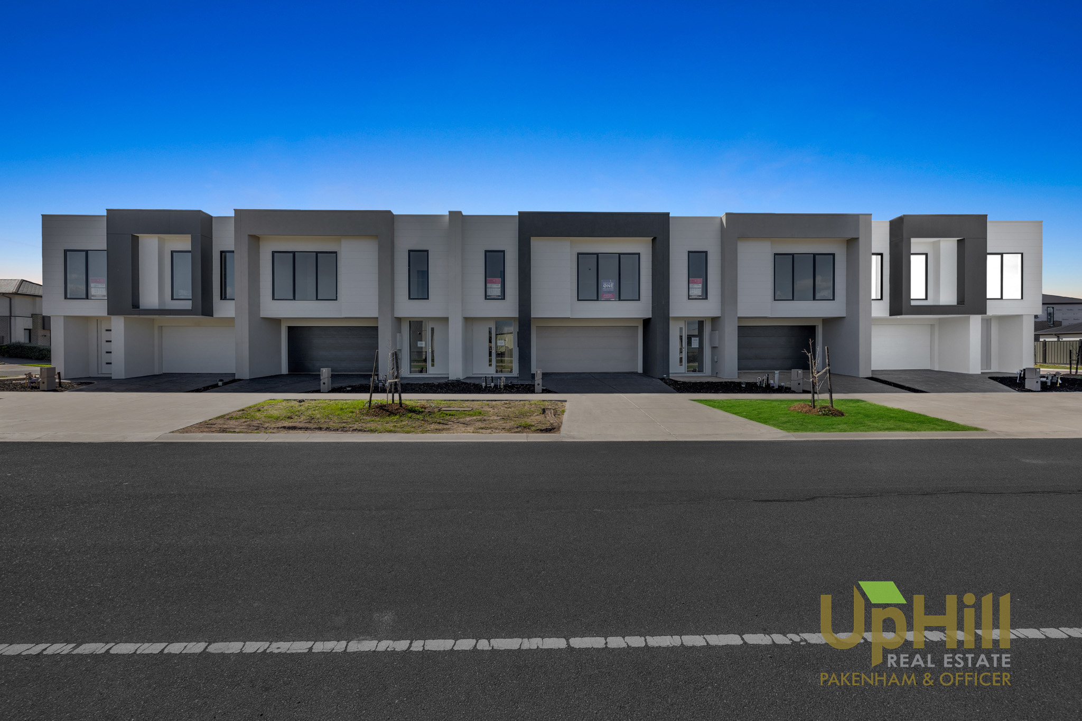
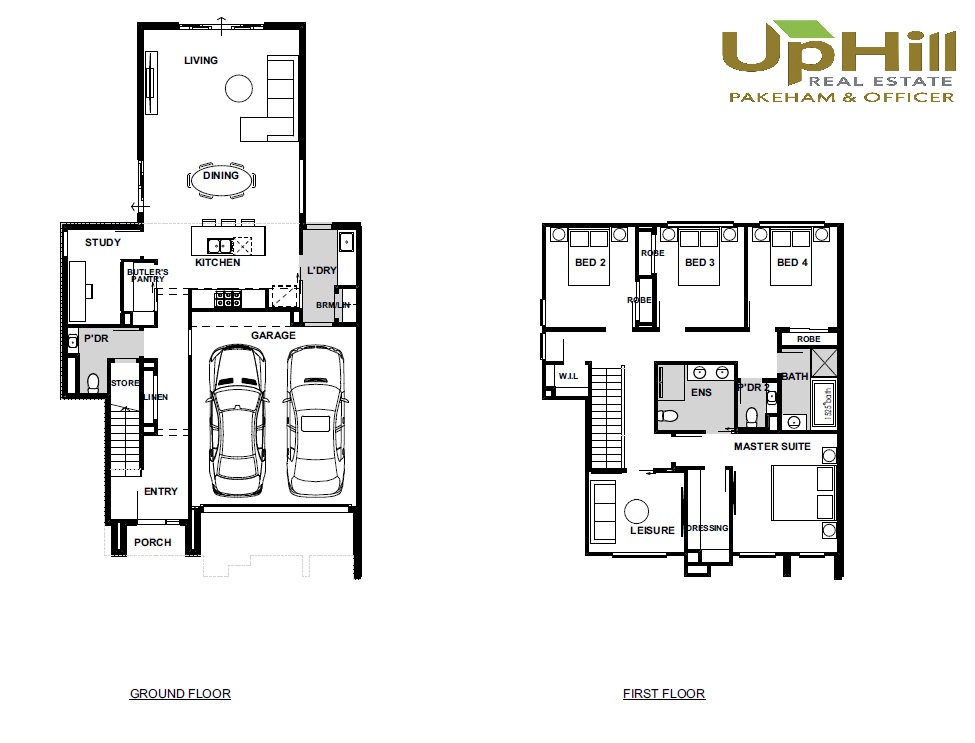
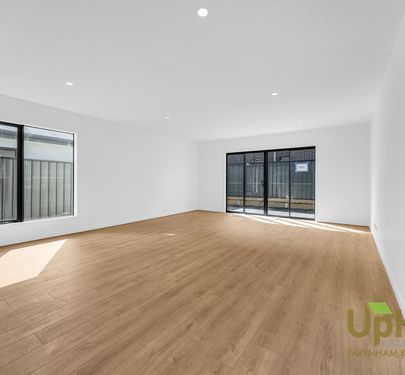
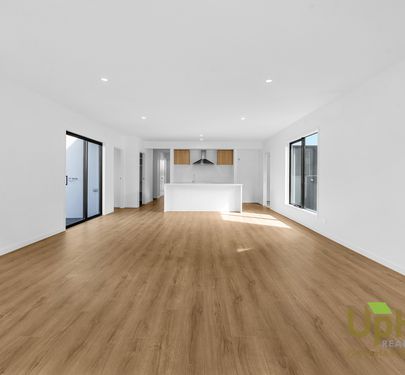
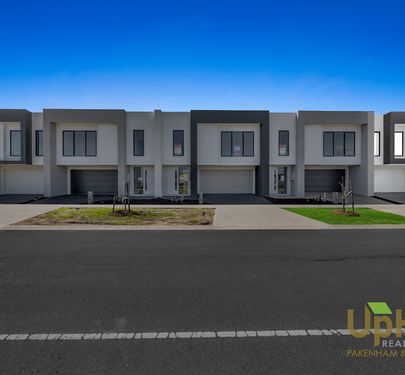
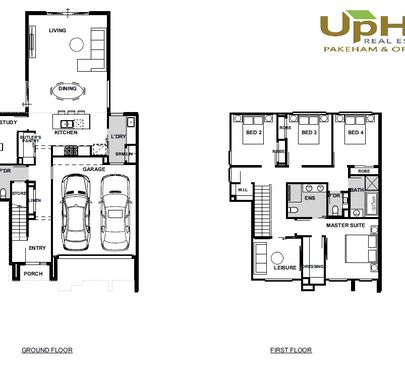
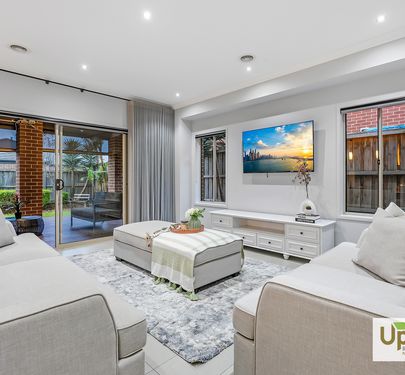
From the moment you step through the grand front door, you are welcomed by a breath-taking entryway that immediately sets the tone for this impressive family residence. Featuring stunning flooring, high ceilings and a modern, spacious layout filled with natural light, this home offers the perfect combination of style, comfort and functionality. Moving through the home, the dedicated study provides a versatile space that can be tailored to suit your lifestyle — ideal for working from home, a home office or additional living space.
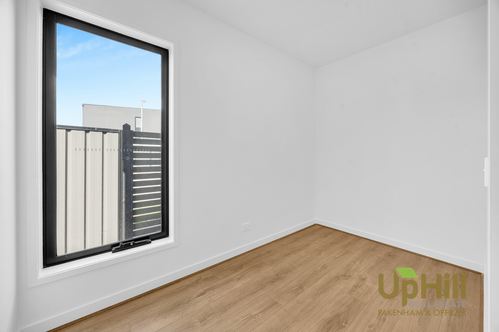
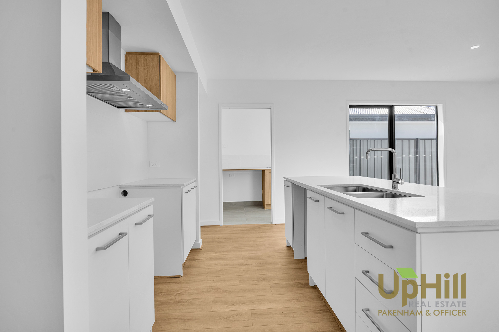
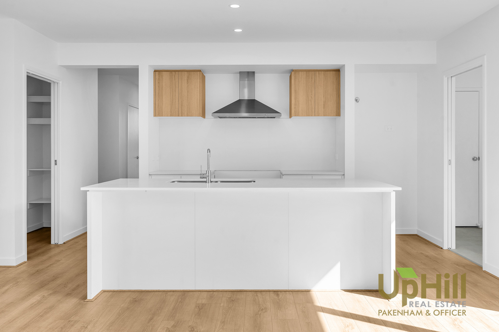
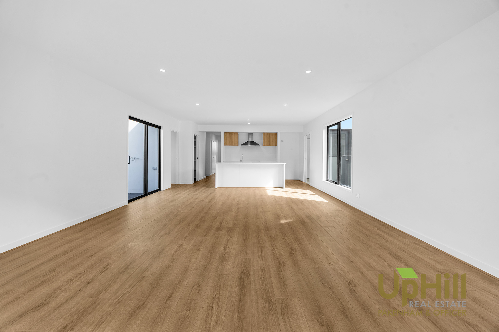
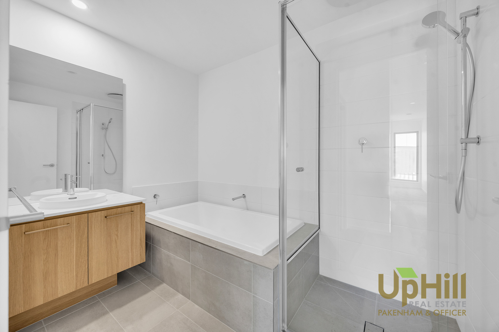
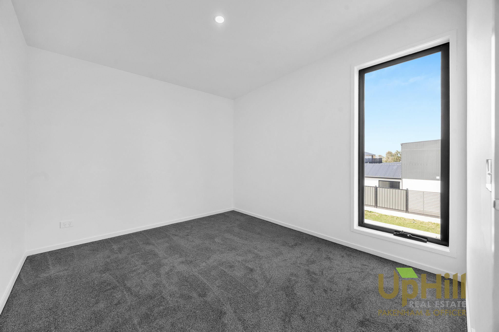
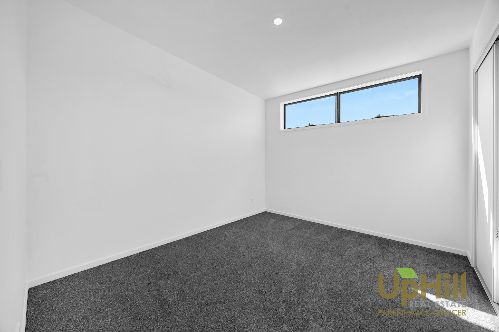
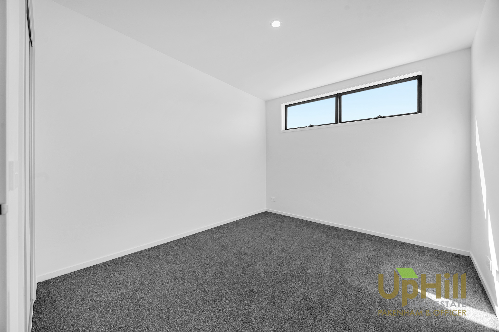
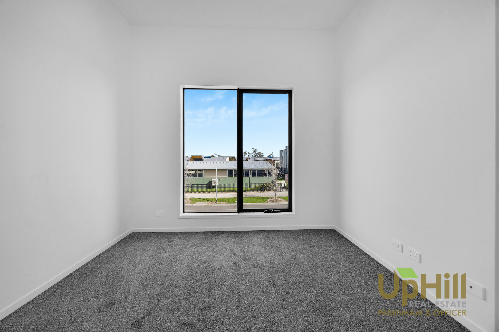
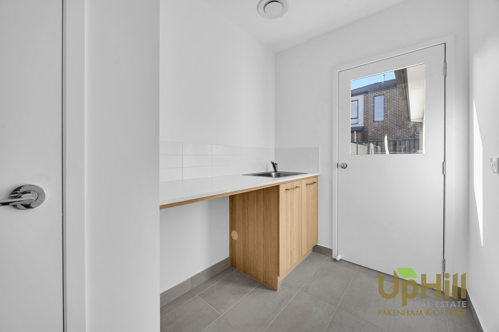
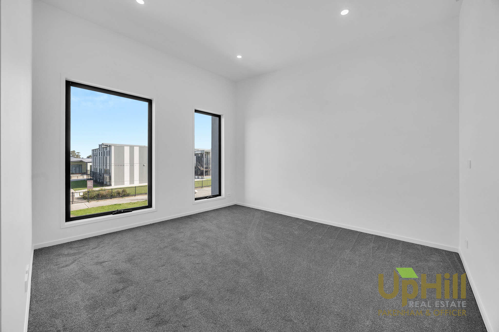
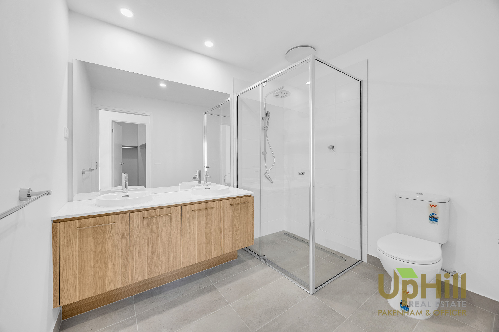
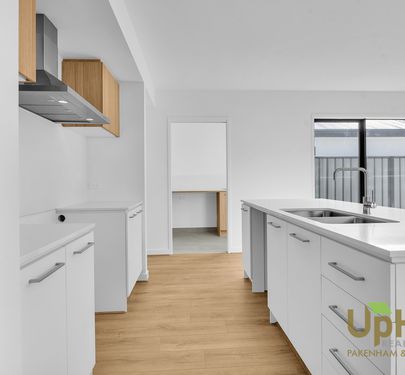
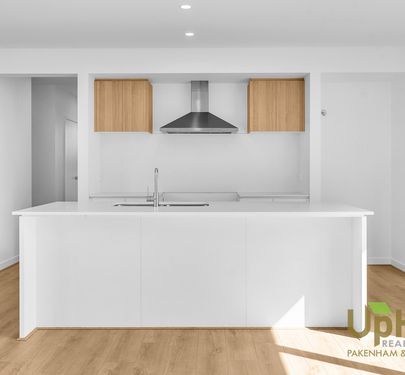
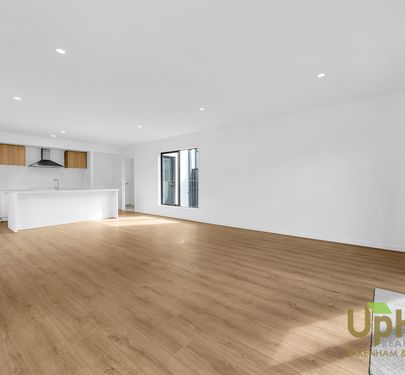
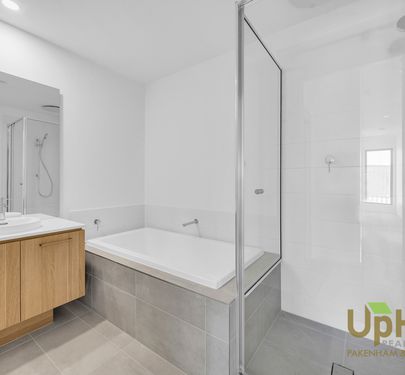
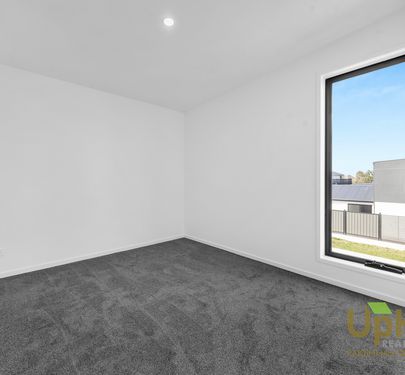
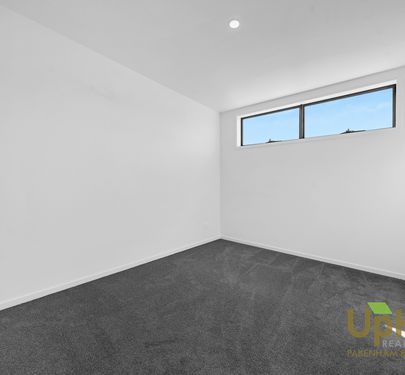
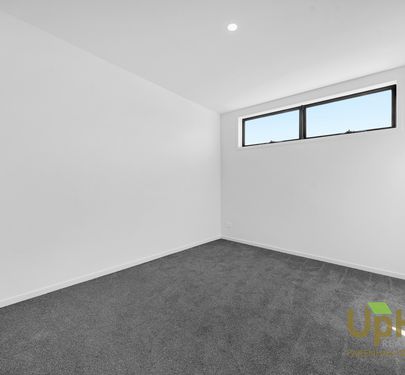
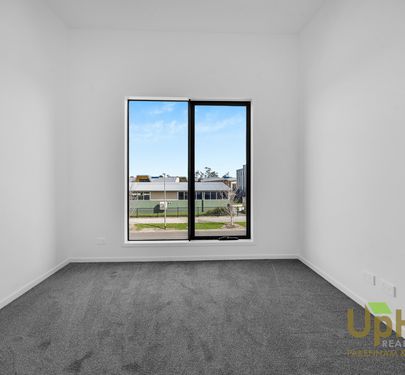
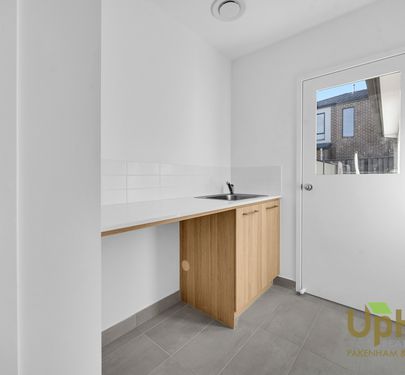
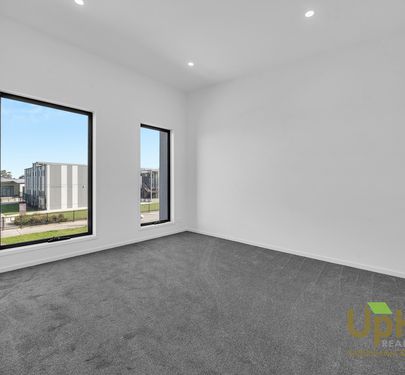
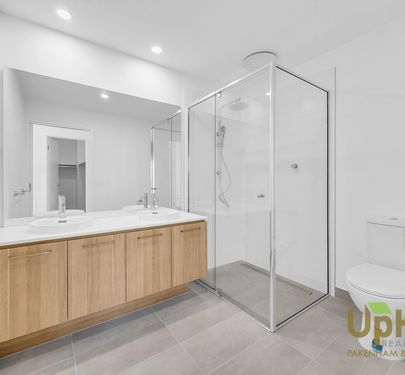
At the heart of the home is the gourmet kitchen, thoughtfully designed for both everyday living and entertaining. Featuring quality stone benchtops, high-end appliances, and a convenient butler's pantry, it offers everything the home chef could desire. Overlooking the light-filled dining and living areas, the kitchen creates a seamless open-plan space where family and guests can come together. A generously sized laundry adds further practicality and convenience to the ground floor. Upstairs, a spacious leisure area provides an additional retreat for the family, while four generous bedrooms offer plenty of accommodation. The luxurious master suite is a true highlight, featuring a massive walk-in robe and a beautifully appointed ensuite complete with dual vanity, a generous shower, and premium finishes. The custom-made robe adds a sophisticated touch while providing exceptional storage. The remaining bedrooms are generously proportioned and feature built-in robes, making them ideal for growing families, guests or flexible lifestyle needs.
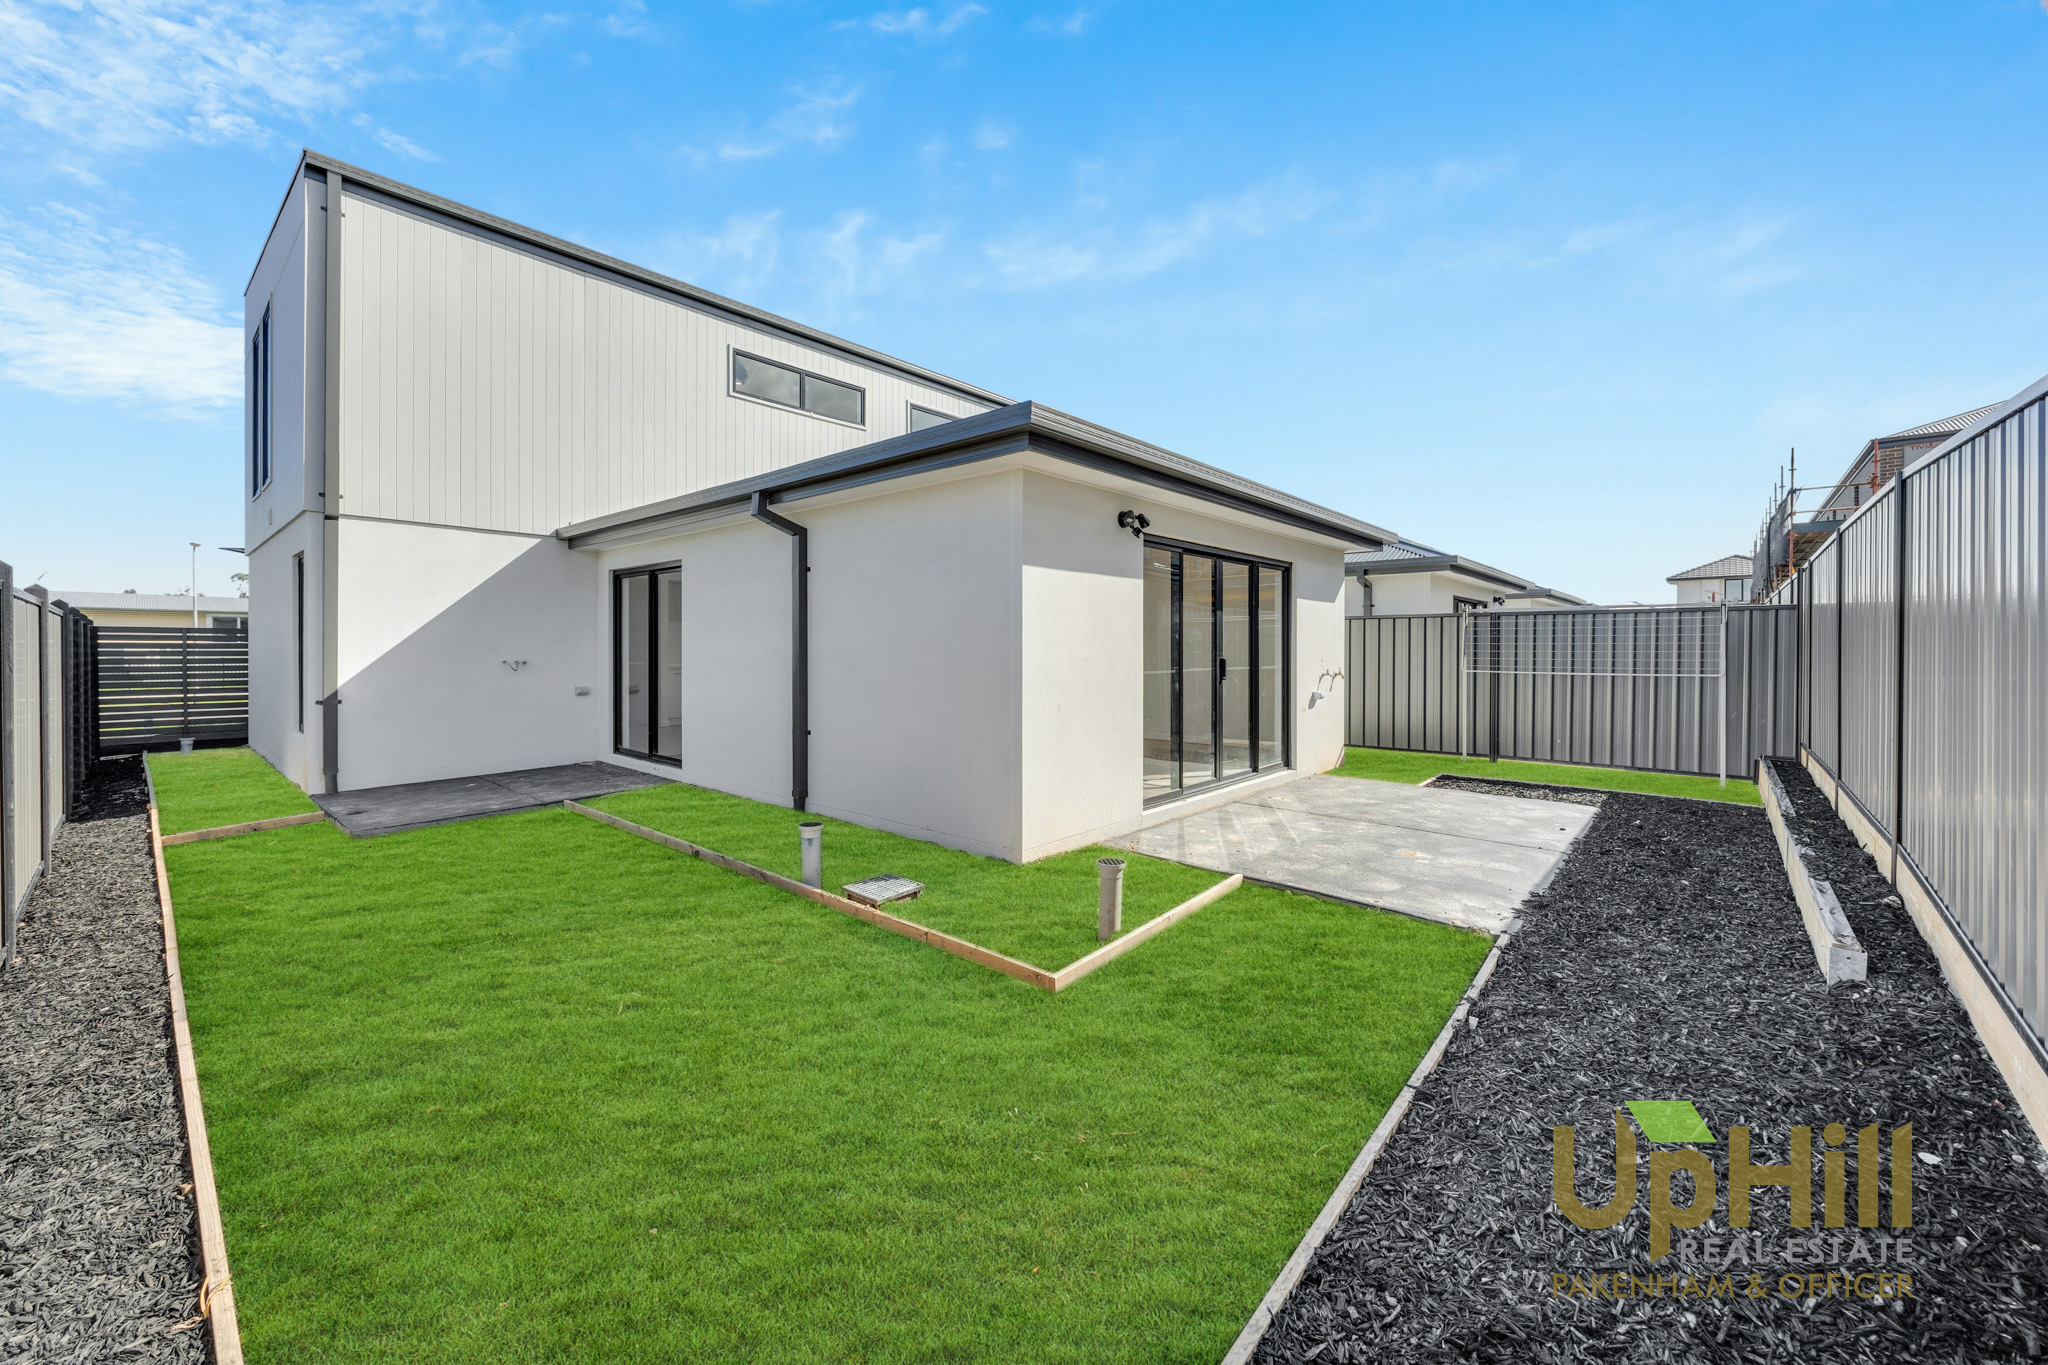
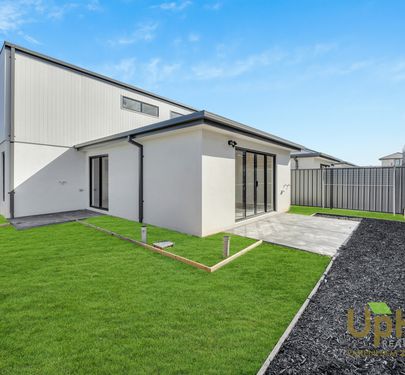
For those who love outdoor entertaining, the undercover alfresco area provides the perfect spot to relax or host friends and family. The surrounding low-maintenance yard offers ample space for children to play and for those who enjoy gardening.
Features & Fittings:
• Smeg 900mm stainless steel freestanding cooktop, Canopy rangehood, dishwasher, Spacious Pantry and Breakfast Bar
• Undermount Sink
• Additional Living Space
• 3 Bedrooms with Built in Wardrobes
• Ducted Heating and Cooling
• 2 Car Garage with Dual Access
• Front and rear landscaping
• Fencing
• Solar Panel Systems
This beautiful family home is within close proximity to lush open spaces with playground and oval, as well as walking distance to multiple schools, perfect for the kids of the community with ample community amenities and only a short distance to:
• Walking Distance to Grayling Primary School
• Berwick Waters Grand Prix Playground
• Walking Distance to Kumon Clyde North Education Centre
• Walking Distance to Rivercrest Christian College and Rivercrest Middle School
• Walking Distance to Hillcrest College
• Kilora Park Playground, Oval
• Berwick Springs Football Netball Club
• Mick Morland Reserve Playground and Mick Morland Reserve
• Clyde North Lifestyle Centre (Bunnings, Aldi, Gym, Pet Store, Repco)
• Eden Rise Village (Coles, Aldi, Vet Clinic, Beauty & Hair Salons, Gym)
• St Germain Shopping Complex (Coles, Chemist, Medical Centre, Take Out and Restaurants)
• Bus Stop 889
• Beaconhills College - Berwick Campus
• Clyde Grammar School
*** Photo ID required for all inspections **
Disclaimer: Every precaution has been taken to establish the accuracy of the above information; however, it does not constitute any representation by the vendor, agent or agency. Our floor plans are for representational purpose only and should be used as such. We accept no liability for the accuracy or details contained in our floor plans.



 4
4
 2
2
2
2
 4
4
 2
2
2
2